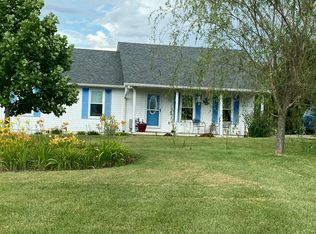
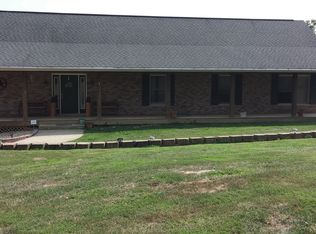

*** USDA Eligible*** Discover the perfect blend of space, updates, and versatility in this beautifully maintained 3-bedroom, 3 full bath home offering approximately 2,500 square feet of finished living space. The walkout basement features a second kitchen and a spacious flex room that could easily serve as a fourth bedroom, guest suite, home office, or recreation area--providing exceptional flexibility for a variety of living arrangements. Situated on 1.7 partially wooded acres, this property offers privacy and ample room for outdoor activities, hobbies, or simply enjoying the peaceful setting. Whether you're seeking a multi-generational layout, space for a home-based business, or a private retreat with room to roam, this home delivers outstanding potential. Only 20 minutes from the Ark Encounter, 45 minutes from the downtown Lexington and 50 minutes from downtown Cincinnati.
Sold for $315,000
Zillow last checked:
Listing updated:
Bought with:
Maurie Hornsby, 306689
Keller Williams Advisors
Source: NKMLS,MLS#: 640020
Price history
| Date | Event | Price |
|---|---|---|
| 7/24/2026 | Sold | $315,000+5%$122/sqft |
Source:  NKMLS #640020 Report a problem NKMLS #640020 Report a problem | ||
| 6/24/2026 | Pending sale | $299,900$116/sqft |
Source: NKMLS #640020 Report a problem | ||
| 6/3/2026 | Price change | $299,900-4.8%$116/sqft |
Source: NKMLS #640020 Report a problem | ||
| 4/15/2026 | Price change | $314,900-4.5%$122/sqft |
Source: NKMLS #640020 Report a problem | ||
| 3/31/2026 | Price change | $329,900-5.7%$128/sqft |
Source: NKMLS #640020 Report a problem | ||
| 2/20/2026 | Listed for sale | $350,000+68%$136/sqft |
Source: NKMLS #640020 Report a problem | ||
| 5/13/2025 | Sold | $208,320+31.5%$81/sqft |
Source: Public Record Report a problem | ||
| 8/1/2019 | Sold | $158,400$61/sqft |
Source: Public Record Report a problem | ||
Get a cash offer in 3 minutes
Find out how much your home could sell for in as little as 3 minutes with a no-obligation cash offer.
Estimated market value
$315,100
