This is a newly renovated unit in the Northpoint community.
Close to top-rated schools: L.P. Collins Elem., Cupertino Middle, & Fremont high.
This end unit has a spacious living area, high vaulted ceiling & is brightened by natural light.
It features a fresh coat of paint, new laminated floors, fireplace, baseboard & recessed lighting.
The open-concept kitchen & living room is spacious with two sliding glass doors giving a seamless connection to the backyard.
The kitchen's has big garden window, stylish cabinetry with countertop that is elegantly matched with the backsplash & the floor tile.
The hallway bathroom is earth-tone themed & spacious, with tub, hanging vanity with mirror & light fixture.
The bedrooms are spacious with aesthetic accent walls.
The primary bedroom has huge windows, & an airy bathroom styled in shades of gray and white. A vanity with a modern flair, granite countertop, mirror & frameless shower enclosure.
It also features sunny patio & 2-car garage.
Indulge in this Sought-after Northpoint Community amenities such as Club House, Community Pool, Garden/ Greenbelt/ Trails, Gym/ Exercise Facility, Playground, Sauna/ Spa/ Hot Tub, & Tennis Court.
Walking distance to Apple spaceship campus and easy access to major hwy, parks, dining & shopping centers.
Sold for $1,215,000
$1,215,000
10800 Northoak Sq, Cupertino, CA 95014
2beds
1,142sqft
Townhouse, Residential
Built in 1973
1,680 Square Feet Lot
$1,210,700 Zestimate®
$1,064/sqft
$4,372 Estimated rent
Home value
$1,210,700
$1.14M - $1.28M
$4,372/mo
Zestimate® history
Owner options
List your home for rent
$4,372/mo
Rent Zestimate®
Find your next renter with Zillow Rental Manager. Plus, with online applications, you can quickly screen prospective tenants – for free.
$4,372/mo
Rent Zestimate®
Refinance and save
$8,296/mo
Est. payment
Refinancing to a lower rate could help reduce your monthly payments and save thousands over the life of the loan.
$8,296/mo
Est. payment
Explore your selling options
Work with a Zillow partner agent
Leverage their expertise and Zillow's premium Showcase listings to get your home seen by more buyers.
Get startedList with your own agent
Get your home in front of millions of buyers by listing it on Zillow.
Learn how to do itSell it yourself
Take full control of how buyers see your home on Zillow by listing For Sale by Owner (FSBO).
List your homeWhat's special
Zillow last checked:
Listing updated:
Listed by:
Anson Ip 01413912 408-221-7887,
Compass 650-462-1111
Bought with:
Christina Perng, 01794803
Compass
Kevin Song, 01845500
Compass
Source: MLSListings Inc,MLS#: ML81959983
Facts & features
Interior
Bedrooms & bathrooms
- Bedrooms: 2
- Bathrooms: 2
- Full bathrooms: 2
Bedroom
- Features: PrimarySuiteRetreat, WalkinCloset
Bathroom
- Features: ShowerandTub, StallShower
Dining room
- Features: BreakfastBar, DiningL
Family room
- Features: SeparateFamilyRoom
Kitchen
- Features: ExhaustFan
Heating
- Central Forced Air
Cooling
- Central Air
Appliances
- Included: Dishwasher, Exhaust Fan, Disposal, Range Hood, Gas Oven/Range, Refrigerator
Features
- Vaulted Ceiling(s)
- Flooring: Laminate, Tile
- Number of fireplaces: 1
- Fireplace features: Gas
Interior area
- Total structure area: 1,142
- Total interior livable area: 1,142 sqft
Property
Parking
- Total spaces: 2
- Parking features: Attached
- Attached garage spaces: 2
Features
- Stories: 2
- Patio & porch: Balcony/Patio
- Exterior features: Fenced
- Pool features: Community, Fenced, In Ground
- Spa features: Other, Spa/HotTub
- Fencing: Back Yard,Gate
Lot
- Size: 1,680 Square Feet
- Features: Level
Details
- Parcel number: 31641001
- Zoning: R1
- Special conditions: Standard
Construction
Type & style
- Home type: Townhouse
- Architectural style: Contemporary
- Property subtype: Townhouse, Residential
Materials
- Foundation: Slab
- Roof: Composition
Condition
- New construction: No
- Year built: 1973
Utilities & green energy
- Gas: PublicUtilities
- Utilities for property: Public Utilities
Community & HOA
HOA
- Has HOA: Yes
- Amenities included: Club House, Community Pool, Garden Greenbelt Trails, Gym Exercise Facility, Playground
- HOA fee: $504 monthly
Location
- Region: Cupertino
Financial & listing details
- Price per square foot: $1,064/sqft
- Tax assessed value: $1,239,300
- Annual tax amount: $15,473
- Date on market: 4/3/2024
- Listing agreement: ExclusiveAgency
- Listing terms: CashorConventionalLoan
Price history
| Date | Event | Price |
|---|---|---|
| 4/19/2024 | Sold | $1,215,000+10.7%$1,064/sqft |
Source:  MLSListings Inc #ML81959983 Report a problem MLSListings Inc #ML81959983 Report a problem | ||
| 4/11/2024 | Pending sale | $1,098,000$961/sqft |
Source: MLSListings Inc #ML81959983 Report a problem | ||
| 4/4/2024 | Listed for sale | $1,098,000+12%$961/sqft |
Source: MLSListings Inc #ML81959983 Report a problem | ||
| 6/12/2015 | Sold | $980,000+9.1%$858/sqft |
Source: Public Record Report a problem | ||
| 5/8/2015 | Pending sale | $898,000$786/sqft |
Source: Coldwell Banker Residential Brokerage - Los Altos #81462424 Report a problem | ||
| 4/29/2015 | Listed for sale | $898,000$786/sqft |
Source: Coldwell Banker Los Altos #81462424 Report a problem | ||
Public tax history
| Year | Property taxes | Tax assessment |
|---|---|---|
| 2025 | $15,473 +7.8% | $1,239,300 +7.3% |
| 2024 | $14,353 +1% | $1,154,710 +2% |
| 2023 | $14,215 +0.4% | $1,132,070 +2% |
| 2022 | $14,153 +1.1% | $1,109,874 +2% |
| 2021 | $13,997 +5.9% | $1,088,112 +6.1% |
| 2020 | $13,220 | $1,026,000 -2.8% |
| 2019 | $13,220 +1% | $1,055,840 +2% |
| 2018 | $13,083 | $1,035,138 +2% |
| 2017 | $13,083 +0.7% | $1,014,842 +2% |
| 2016 | $12,988 +755.8% | $994,944 +1087.7% |
| 2015 | $1,518 +11.2% | $83,771 +2% |
| 2014 | $1,365 | $82,131 +0.5% |
| 2013 | -- | $81,761 +2% |
| 2012 | -- | $80,159 +2% |
| 2011 | -- | $78,588 +0.8% |
| 2010 | -- | $78,002 -0.2% |
| 2009 | -- | $78,188 +2% |
| 2008 | -- | $76,656 +2% |
| 2007 | -- | $75,154 +2% |
| 2006 | -- | $73,681 +2% |
| 2005 | -- | $72,237 +2% |
| 2004 | -- | $70,822 +1.9% |
| 2003 | -- | $69,525 +2% |
| 2002 | -- | $68,162 +2% |
| 2001 | -- | $66,827 |
Find assessor info on the county website
Neighborhood: 95014
Nearby homes
- $928,1002 bd2 ba1k sqft10810 Northoak Sq, Cupertino, CA 95014Off Market
- $908,6002 bd2 ba1k sqft10820 Northoak Sq, Cupertino, CA 95014Off Market
- $1,090,0002 bd2 ba1k sqft20141 Northwood Dr, Cupertino, CA 95014Sold
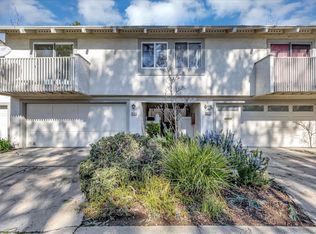
- $848,1002 bd2 ba1k sqft20131 Northwood Dr, Cupertino, CA 95014Off Market
- $1,266,1002 bd2 ba1.1k sqft10830 Northoak Sq, Cupertino, CA 95014Off Market
- $1,100,0003 bd2 ba1.1k sqft20151 Northwood Dr, Cupertino, CA 95014Sold
- $1,091,5002 bd2 ba1.2k sqft20121 Northwood Dr, Cupertino, CA 95014Off Market
- $838,7001 bd1 ba1k sqft10807 Northridge Sq, Cupertino, CA 95014Off Market
Nearby schools
GreatSchools rating
- 8/10L. P. Collins Elementary SchoolGrades: K-5Distance: 0.6 mi
- 9/10Cupertino Middle SchoolGrades: 6-8Distance: 1.7 mi
- 9/10Fremont High SchoolGrades: 9-12Distance: 1.4 mi
Schools provided by the listing agent
- Elementary: LPCollinsElementary
- Middle: CupertinoMiddle
- High: FremontHigh
- District: CupertinoUnion
Source: MLSListings Inc. This data may not be complete. We recommend contacting the local school district to confirm school assignments for this home.
Get a cash offer in 3 minutes
Find out how much your home could sell for in as little as 3 minutes with a no-obligation cash offer.
Estimated market value
$1,210,700
Get a cash offer in 3 minutes
Find out how much your home could sell for in as little as 3 minutes with a no-obligation cash offer.
Estimated market value
$1,210,700
- California
- Santa Clara County
- Cupertino
- 95014
- 10800 Northoak Sq
Nearby cities
Nearby neighborhoods
Nearby zip codes
Other Cupertino Topics
