Skip main navigation
For sale
  • Price cut: $52K (7/29)
    $997,000

    10800 Park Rd, Lorton, VA 22079

    4beds
    4,556sqft
    : 
    $6,377/mo
    Get pre-qualified
    Single Family Residence
    Built in 1959
    2.05 Acres Lot
    $-- Zestimate®
    $219/sqft
    $-- HOA

    What's special

    Three fireplacesCircular drivewayHardie plankPet wash stationNewly renovated bathroomsScreened-in porchHardwood and lvp flooring
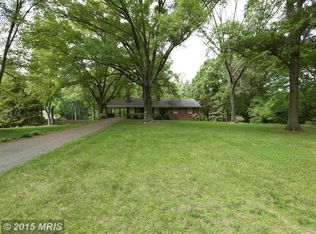
    This renovated, architecturally impressive ranch home with a circular driveway and three fireplaces sits on more than 2 private acres adjoining Mason Neck State Park and has been beautifully updated, offering over 4,500 square feet of well-thought-out living space. The home features both a primary bedroom on the main level and a second primary bedroom on the lower level, a gourmet chef’s kitchen, a second full kitchen in the bright walk-out basement with abundant natural light, a huge laundry/mud room with built-in cabinets and shelves, and a pet wash station. The upper level includes a spacious loft for an office, craft room, or play area. There’s plenty of outdoor living space, including a wide-open yard with mature trees, a screened-in porch, a deck, a patio, and a picnic area with a fire pit overlooking the forest. Recent updates include an updated kitchen, newly renovated bathrooms, a half bathroom added to the lower level, hardwood and LVP flooring, HVAC (2026), water heater (2026), roof (2019), windows (2022), and Hardie Plank. Enjoy nature at its finest. Mason Neck is a sanctuary in Fairfax County known for its beauty, historical significance, waterfront, and close proximity to I-95, VRE, the Springfield Metro, Mason Neck State Park and Wildlife Refuge, Meadowood Special Recreation Area, Pohick Bay Regional Park, Pohick Golf Course, Gunston Hall (home of George Mason), Fort Belvoir, and Occoquan. The area provides unmatched opportunities for walking, biking, boating, fishing, birdwatching, horseback riding, and much more!
    42 days
    |
    1,557
    |
    132
    |

    Likely to sell faster than

    Zillow last checked:

    Listing updated:

    Listed by:

    Ngoc Do 703-798-2899,

    Long & Foster Real Estate, Inc. 703-425-8000

    Source: Bright MLS,MLS#: VAFX2323812MLS Logo

      Facts & features

      Interior

      Bedrooms & bathrooms
      • Bedrooms: 4
      • Bathrooms: 4
      • Full bathrooms: 3
      • 1/2 bathrooms: 1
      • Main level bathrooms: 2
      • Main level bedrooms: 3
      Rooms
      • Room types: Living Room, Dining Room, Primary Bedroom, Bedroom 2, Bedroom 3, Kitchen, Family Room, Laundry, Loft, Recreation Room, Storage Room, Bathroom 2, Primary Bathroom, Half Bath
      Primary bedroom
      • Features: Skylight(s), Flooring - HardWood, Ceiling Fan(s), Walk-In Closet(s), Window Treatments
      • Level: Main
      • Area: 208 Square Feet
      • Dimensions: 13 X 16
      Primary bedroom
      • Features: Flooring - Luxury Vinyl Plank
      • Level: Lower
      • Area: 320 Square Feet
      • Dimensions: 16 X 20
      Bedroom 2
      • Features: Ceiling Fan(s), Flooring - HardWood, Built-in Features, Window Treatments
      • Level: Main
      • Area: 143 Square Feet
      • Dimensions: 11 X 13
      Bedroom 3
      • Features: Ceiling Fan(s), Window Treatments
      • Level: Main
      • Area: 169 Square Feet
      • Dimensions: 13 X 13
      Primary bathroom
      • Level: Main
      Primary bathroom
      • Level: Lower
      Bathroom 2
      • Level: Main
      Dining room
      • Level: Main
      • Area: 121 Square Feet
      • Dimensions: 11 X 11
      Family room
      • Features: Fireplace - Wood Burning, Flooring - HardWood
      • Level: Main
      • Area: 260 Square Feet
      • Dimensions: 13 X 20
      Family room
      • Level: Lower
      • Area: 266 Square Feet
      • Dimensions: 14 X 19
      Half bath
      • Level: Lower
      Kitchen
      • Features: Skylight(s), Granite Counters, Flooring - HardWood
      • Level: Main
      Kitchen
      • Level: Lower
      Laundry
      • Level: Lower
      • Area: 276 Square Feet
      • Dimensions: 12 X 23
      Living room
      • Features: Flooring - HardWood, Skylight(s), Fireplace - Wood Burning
      • Level: Main
      • Area: 360 Square Feet
      • Dimensions: 15 X 24
      Loft
      • Features: Flooring - HardWood
      • Level: Upper
      • Area: 210 Square Feet
      • Dimensions: 10 X 21
      Recreation room
      • Features: Fireplace - Wood Burning, Flooring - Luxury Vinyl Plank
      • Level: Lower
      • Area: 624 Square Feet
      • Dimensions: 16 X 39
      Storage room
      • Level: Lower
      Heating
      • Heat Pump, Electric
      Cooling
      • Central Air, Electric
      Appliances
      • Included: Microwave, Built-In Range, Cooktop, Dishwasher, Disposal, Dryer, Washer, Refrigerator, Range Hood, Electric Water Heater
      • Laundry: Laundry Room
      Features
      • Basement: English,Finished,Walk-Out Access
      • Number of fireplaces: 3
      Interior area
      • Total structure area: 4,556
      • Total interior livable area: 4,556 sqft
      • Finished area above ground: 2,290
      • Finished area below ground: 2,266

      Property

      Parking
      • Total spaces: 2
      • Parking features: Garage Faces Rear, Attached, Driveway
      • Attached garage spaces: 2
      • Has uncovered spaces: Yes
      Accessibility
      • Accessibility features: None
      Features
      • Levels: Three
      • Stories: 3
      • Patio & porch: Deck, Patio
      • Pool features: None
      • Has view: Yes
      • View description: Trees/Woods
      Lot
      • Size: 2.05 Acres
      Details
      • Additional structures: Above Grade, Below Grade
      • Parcel number: 1182 03030018B
      • Zoning: 100
      • Special conditions: Standard

      Construction

      Type & style
      • Home type: SingleFamily
      • Architectural style: Ranch/Rambler
      • Property subtype: Single Family Residence
      Materials
      • Brick, HardiPlank Type, Wood Siding
      • Foundation: Slab
      Condition
      • New construction: No
      • Year built: 1959

      Utilities & green energy

      • Sewer: Septic = # of BR
      • Water: Well

      Community & HOA

      Community
      • Subdivision: Springfield Farms
      HOA
      • Has HOA: No
      Location
      • Region: Lorton

      Financial & listing details

      • Price per square foot: $219/sqft
      • Tax assessed value: $847,520
      • Annual tax amount: $9,776
      • Date on market: 6/26/2026
      • Listing agreement: Exclusive Right To Sell
      • Ownership: Fee Simple

        Estimated market value

        Not available

        Estimated sales range

        Not available

        Not available

        Price history

        DateEventPrice
        7/29/2026Price change$997,000-5%$219/sqft
        Source: Bright MLS #VAFX2323812 Report a problem
        6/26/2026Listed for sale$1,049,000+24.9%$230/sqft
        Source: Bright MLS #VAFX2323812 Report a problem
        11/6/2023Sold$840,000-1.2%$184/sqft
        Source: Bright MLS #VAFX2145066 Report a problem
        9/10/2023Pending sale$850,000$187/sqft
        Source: Bright MLS #VAFX2145066 Report a problem
        8/31/2023Listed for sale$850,000+33.9%$187/sqft
        Source: Bright MLS #VAFX2145066 Report a problem
        6/21/2018Sold$635,000-2.3%$139/sqft
        Source: Public Record Report a problem
        5/21/2018Pending sale$650,000$143/sqft
        Source: Redfin Corporation #1000433330 Report a problem
        4/23/2018Listed for sale$650,000-27.8%$143/sqft
        Source: Redfin Corporation #1000433330 Report a problem
        11/8/2009Listing removed$900,000$198/sqft
        Source: Prudential Carruthers REALTORS #FX7008217 Report a problem
        5/30/2009Listed for sale$900,000$198/sqft
        Source: Prudential Carruthers REALTORS #FX7008217 Report a problem
        5/22/2009Listing removed$900,000$198/sqft
        Source: Listhub #FX7008217 Report a problem
        3/18/2009Listed for sale$900,000$198/sqft
        Source: Listhub #FX7008217 Report a problem

        Public tax history

        YearProperty taxesTax assessment
        2025$9,519 +6.7%$823,450 +6.9%
        2024$8,920 +9.7%$770,000 +6.9%
        2023$8,128 +2.6%$720,250 +4%
        2022$7,920 $692,590 +10.7%
        2021-- $625,370
        2020$7,401 +2.2%$625,370 +2.2%
        2019$7,239 +28.6%$611,660 +28.6%
        2018$5,629 +1.9%$475,600
        2017$5,522 +0.2%$475,600
        2016$5,510 +12.5%$475,600 +8.4%
        2015$4,898 +1.8%$438,890 +1.6%
        2014$4,809 $431,890 +0.9%
        2013-- $428,080
        2012-- $428,080
        2011-- $428,080 -18%
        2010-- $522,070 -4.1%
        2009-- $544,240 -20.4%
        2008-- $683,400
        2007-- $683,400 +86.9%
        2003-- $365,595 +15%
        2002-- $317,910
        Find assessor info on the county website

        Monthly payment

        Est. payment

        Payment breakdown

        Explore the cost of this home by adjusting the details. Changes won't be saved.
        All calculations are estimates and provided by Zillow, Inc. for informational purposes only. Actual amounts may vary.
        HOA fees may include property taxes on listings classified as Co-Ops. Contact the listing agent and/or owner for fee details.
        Mortgage interest rates are dependent on a number of factors, including credit score, down payment, and repayment length. Interest rate data provided by Zillow Group Marketplace, Inc. as of 1/1/1970 from various mortgage lenders with which we have lead or other similar arrangements; the Estimated Payment is an average of those rates.
        See how much you could borrow to make a competitive offer.

        Climate risks

        Neighborhood: 22079

        Getting around

        0 / 100
        Car-Dependent
        0 / 100
        No Nearby Transit

        Nearby schools

        GreatSchools rating
        Schools provided by the listing agent
        • Elementary: Gunston
        • Middle: South County
        • High: South County
        • District: Fairfax County Public Schools

        Source: Bright MLS. This data may not be complete. We recommend contacting the local school district to confirm school assignments for this home.

        A local agent can set up tours, give advice and negotiate with sellers.

        Browse local experts

        Similar homes