Spacious End-Of-Row with a huge side and rear yards, with 2 private off street parking spaces and garage with entrance to the basement.........First fl. featues a spacious living room, half bathroom, dining room open to the updated kitchen. Second fl. has the main bedroom with a full bathroom (updated stall shower), 2nd bedroom a huge 3rd bedroom and a hall bathroom. The finished basement has a laundry room, half bathroom, exit to the rear yard and patio.........Conveniently located within walking distance to a shopping center, grocery store, playground and schools.
For sale
$340,000
10800 Perrin Rd, Philadelphia, PA 19154
3beds
1,449sqft
Townhouse
Built in 1974
6,071 Square Feet Lot
$330,200 Zestimate®
$235/sqft
$-- HOA
What's special
Half bathroomFinished basementLaundry roomUpdated stall shower
- 75 days
- 376
- 18
Zillow last checked:
Listing updated:
Listed by:
Anna Rocco 215-882-2836,
RE/MAX Select Group 2153356900
Source: Bright MLS,MLS#: PAPH2648268
Facts & features
Interior
Bedrooms & bathrooms
- Bedrooms: 3
- Bathrooms: 4
- Full bathrooms: 2
- 1/2 bathrooms: 2
- Main level bathrooms: 1
Basement
- Area: 0
Heating
- Forced Air, Natural Gas
Cooling
- Central Air, Electric
Appliances
- Included: Washer, Dryer, Refrigerator, Microwave, Dishwasher, Oven, Gas Water Heater
- Laundry: In Basement
Features
- Bathroom - Stall Shower, Bathroom - Tub Shower, Open Floorplan
- Basement: Finished
- Has fireplace: No
Interior area
- Total structure area: 1,449
- Total interior livable area: 1,449 sqft
- Finished area above ground: 1,449
- Finished area below ground: 0
Property
Parking
- Total spaces: 3
- Parking features: Basement, Garage Faces Front, Attached, Driveway
- Attached garage spaces: 1
- Uncovered spaces: 2
Accessibility
- Accessibility features: None
Features
- Levels: Two
- Stories: 2
- Pool features: None
- Fencing: Chain Link
Lot
- Size: 6,071 Square Feet
- Dimensions: 60.00 x 100.00
Details
- Additional structures: Above Grade, Below Grade
- Parcel number: 662075100
- Zoning: RSA4
- Special conditions: Standard
Construction
Type & style
- Home type: Townhouse
- Architectural style: Straight Thru
- Property subtype: Townhouse
Materials
- Masonry
- Foundation: Permanent
Condition
- New construction: No
- Year built: 1974
Utilities & green energy
- Sewer: Public Sewer
- Water: Public
Community & HOA
Community
- Subdivision: Modena Park
HOA
- Has HOA: No
Location
- Region: Philadelphia
- Municipality: PHILADELPHIA
Financial & listing details
- Price per square foot: $235/sqft
- Tax assessed value: $327,700
- Annual tax amount: $4,587
- Date on market: 7/15/2026
- Listing agreement: Exclusive Right To Sell
- Listing terms: Cash,Conventional
- Inclusions: Refrigerator, Washer, Dryer (all In "as Is" Condition) Stair Lift Optional
- Ownership: Fee Simple
Estimated market value
$330,200
$314,000 - $347,000
$2,520/mo
Price history
| Date | Event | Price |
|---|---|---|
| 7/16/2026 | Listed for sale | $340,000+335.9%$235/sqft |
Source:  Bright MLS #PAPH2648268 Report a problem Bright MLS #PAPH2648268 Report a problem | ||
| 8/15/1995 | Sold | $78,000$54/sqft |
Source: Agent Provided Report a problem | ||
Public tax history
| Year | Property taxes | Tax assessment |
|---|---|---|
| 2025 | $4,587 +22% | $327,700 +22% |
| 2024 | $3,761 | $268,700 |
| 2023 | $3,761 +27.2% | $268,700 |
| 2022 | $2,956 | -- |
| 2021 | $2,956 +6.2% | -- |
| 2018 | $2,784 -84.6% | -- |
| 2017 | $18,067 | -- |
| 2016 | $18,067 | -- |
| 2015 | $18,067 | -- |
| 2014 | $18,067 | $184,900 +723.1% |
| 2012 | -- | $22,464 |
| 2011 | -- | $22,464 |
| 2010 | -- | $22,464 |
| 2009 | -- | $22,464 |
| 2008 | -- | $22,464 |
| 2007 | -- | $22,464 +7.5% |
| 2006 | -- | $20,896 |
| 2005 | -- | $20,896 |
| 2004 | -- | $20,896 +4.1% |
| 2003 | -- | $20,064 +10.8% |
| 2002 | -- | $18,112 |
| 2000 | -- | $18,112 |
| 1999 | -- | $18,112 |
Find assessor info on the county website
Monthly payment
Est. payment
Payment breakdown
Explore the cost of this home by adjusting the details. Changes won't be saved.Climate risks
Neighborhood: Modena
Nearby schools
Similar homes
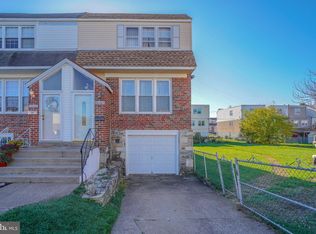
- $324,9003 bd2 ba1.4k sqft10916 Modena Pl, Philadelphia, PA 19154For Sale
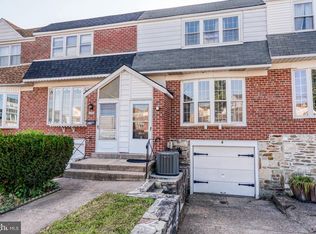
 MLS ID #PAPH2652152, Alexander Shulzhenko, Compass RE. Bright MLS
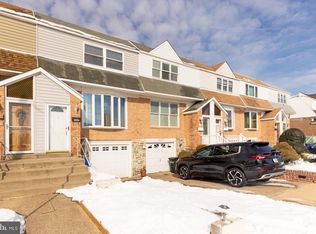
 - $329,9003 bd3 ba1.4k sqft4112 Carteret Dr, Philadelphia, PA 19114For Sale
 MLS ID #PAPH2674356, Celia Xiao, Canaan Realty Services INC. Bright MLS
 - $349,9003 bd2 ba1.3k sqft10919 Carey Pl, Philadelphia, PA 19154For Sale
 MLS ID #PAPH2660480, Walter Marchowsky, 20/20 Real Estate - Bensalem. Bright MLS
 - $315,0003 bd3 ba1.6k sqft3758 Genesee Dr, Philadelphia, PA 19154For Sale
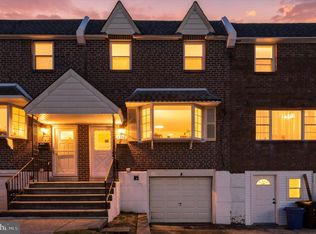 MLS ID #PAPH2672304, Stacy Sanseverino, KW Empower. Bright MLS
 - $339,9003 bd2 ba1.2k sqft3341 Red Lion Rd, Philadelphia, PA 19114For SaleMLS ID #PAPH2641788, Anita Kent, Next Home Consultants. Bright MLS
- $349,0003 bd2 ba1.5k sqft4401 Deerpath Ln, Philadelphia, PA 19154For SaleMLS ID #PAPH2645052, Maurice Lista, RE/MAX Access. Bright MLS
- $339,9002 bd2 ba850 sqft3548 Brookview Rd, Philadelphia, PA 19154For SaleMLS ID #PAPH2668962, Dayna Rogozinski, Honest Real Estate. Bright MLS
- $330,0003 bd2 ba1.6k sqft12715 Medford Rd, Philadelphia, PA 19154For SaleMLS ID #PAPH2668778, Monica Flores, Keller Williams Real Estate-Langhorne. Bright MLS
- $325,0003 bd3 ba1.3k sqft3549 Chalfont Dr, Philadelphia, PA 19154For SaleMLS ID #PAPH2621026, Mike Patel, Equity Pennsylvania Real Estate. Bright MLS
- $368,0003 bd2 ba1.3k sqft3511 Carey Rd, Philadelphia, PA 19154For SaleMLS ID #PAPH2638952, Bill Boyle, Springer Realty Group. Bright MLS
- $315,0002 bd2 ba1.1k sqft3584 Kyle Rd, Philadelphia, PA 19154For SaleMLS ID #PAPH2665822, Jeff George, BHHS Fox & Roach-Center City Walnut. Bright MLS
- $379,9003 bd2 ba1.6k sqft12338 Wyndom Rd, Philadelphia, PA 19154For SaleMLS ID #PAPH2674638, Brent Parsons, Homestarr Realty. Bright MLS
- $350,0003 bd2 ba1.2k sqft4130 Whiting Rd, Philadelphia, PA 19154For SaleMLS ID #PAPH2658228, Marta Acevedo, KW Empower. Bright MLS
- $299,9003 bd2 ba1.8k sqft10942 Modena Pl, Philadelphia, PA 19154For SaleMLS ID #PAPH2654560, Mike Bottaro, Homestarr Realty. Bright MLS
- $339,0003 bd2 ba1.8k sqft3306 Kayford Cir, Philadelphia, PA 19114For SaleMLS ID #PAPH2670216, Ryan Bullock, United Real Estate. Bright MLS
- $349,5003 bd3 ba1.3k sqft3602 Genesee Pl, Philadelphia, PA 19154For SaleMLS ID #PAPH2592572, Dilya Kasymova, Premier Realty One, Inc.. Bright MLS
- $339,9003 bd2 ba1.5k sqft12639 Biscayne Dr, Philadelphia, PA 19154For SaleMLS ID #PAPH2667904, Jing Wang, Home Line Realty Corp. Bright MLS
- $320,0002 bd2 ba850 sqft3622 Rayland Rd, Philadelphia, PA 19154For SaleMLS ID #PAPH2669684, Nadeem Latif, Honest Real Estate. Bright MLS
- $375,0003 bd3 ba1.5k sqft10025 S Canterbury Rd, Philadelphia, PA 19114For SaleMLS ID #PAPH2663410, Tammy Smith, Long & Foster Real Estate, Inc.. Bright MLS
