Call your friends and family; this home is ready to entertain! Beautiful three bedroom, three bathroom home with light and bright open concept floor plan merging the dining room, kitchen and living room . Mix up some drinks and prep the snacks in this stunning kitchen with granite counters, stainless steel appliances, additional island storage and gas range. Watch the big game in the spacious main floor living room. Unwind upstairs in the primary bedroom with a walk in closet. Rejuvenate in the primary bath boasting dual sinks and rain water shower head. Two secondary upstairs bedrooms share a hall bath. Loft upstairs provides additional living space, office, playroom or more. Unfinished basement with opportunity to create whatever your heart dreams. Perfect backyard for entertaining with covered patio and extended trex style deck. Don't miss the hot tub for a perfect relaxing evening. This home is mere steps from the stunning Reunion Park and pool. Reunion is a bustling community with walking trails, acres of parks, a fitness center, TWO pools, a pickleball/tennis court, and coffee house with the best views ever. Loads of activities to build community including fireworks, movie nights, sports and more. Easy access to DIA, E470, I76 and Hwy 85. Low HOA fees for all you get! A corner lot, west facing driveway, and two car attached garage make this home a wonderful place to live. Don't miss this opportunity to own this gorgeous home in a highly coveted location!
Sold for $500,000
$500,000
10800 Richfield Circle, Commerce City, CO 80022
3beds
2,376sqft
Single Family Residence
Built in 2015
6,103 Square Feet Lot
$480,000 Zestimate®
$210/sqft
$3,061 Estimated rent
Home value
$480,000
$446,000 - $518,000
$3,061/mo
Zestimate® history
Owner options
List your home for rent
$3,061/mo
Rent Zestimate®
Find your next renter with Zillow Rental Manager. Plus, with online applications, you can quickly screen prospective tenants – for free.
$3,061/mo
Rent Zestimate®
Refinance and save
$3,108/mo
Est. payment
Refinancing to a lower rate could help reduce your monthly payments and save thousands over the life of the loan.
$3,108/mo
Est. payment
Explore your selling options
Work with a Zillow partner agent
Leverage their expertise and Zillow's premium Showcase listings to get your home seen by more buyers.
Get startedList with your own agent
Get your home in front of millions of buyers by listing it on Zillow.
Learn how to do itSell it yourself
Take full control of how buyers see your home on Zillow by listing For Sale by Owner (FSBO).
List your homeWhat's special
Extended trex style deckHot tubWest facing drivewayCorner lotLoft upstairsGas rangeStainless steel appliances
Zillow last checked:
Listing updated:
Listed by:
Amy Ryan 720-466-3808,
Amy Ryan Group,
Heather Teague 303-601-3241,
Amy Ryan Group
Bought with:
Taffy Nichols, 100069056
Taffy Nichols
Source: REcolorado as distributed by MLS GRID,MLS#: 5784458
Facts & features
Interior
Bedrooms & bathrooms
- Bedrooms: 3
- Bathrooms: 3
- Full bathrooms: 2
- 1/2 bathrooms: 1
- Main level bathrooms: 1
Primary bedroom
- Level: Upper
Bedroom
- Level: Upper
Bedroom
- Level: Upper
Primary bathroom
- Level: Upper
Bathroom
- Level: Main
Bathroom
- Level: Upper
Dining room
- Level: Main
Kitchen
- Level: Main
Laundry
- Level: Upper
Living room
- Level: Main
Loft
- Level: Upper
Heating
- Forced Air
Cooling
- Central Air
Appliances
- Included: Dishwasher, Disposal, Dryer, Gas Water Heater, Microwave, Oven, Range, Refrigerator, Washer
- Laundry: In Unit
Features
- Eat-in Kitchen, Five Piece Bath, Granite Counters, Kitchen Island, Open Floorplan, Pantry, Walk-In Closet(s)
- Flooring: Carpet, Vinyl
- Basement: Partial,Unfinished
Interior area
- Total structure area: 2,376
- Total interior livable area: 2,376 sqft
- Finished area above ground: 1,841
- Finished area below ground: 0
Property
Parking
- Total spaces: 2
- Parking features: Garage - Attached
- Attached garage spaces: 2
Features
- Levels: Two
- Stories: 2
- Patio & porch: Covered, Front Porch, Patio
- Exterior features: Private Yard
- Has spa: Yes
- Spa features: Spa/Hot Tub
- Fencing: Full
Lot
- Size: 6,103 Square Feet
- Features: Corner Lot
Details
- Parcel number: R0184193
- Special conditions: Standard
Construction
Type & style
- Home type: SingleFamily
- Architectural style: Contemporary
- Property subtype: Single Family Residence
Materials
- Frame, Vinyl Siding
- Roof: Composition
Condition
- Year built: 2015
Utilities & green energy
- Sewer: Public Sewer
- Water: Public
- Utilities for property: Cable Available, Electricity Connected, Internet Access (Wired), Natural Gas Connected
Community & HOA
Community
- Subdivision: Reunion
HOA
- Has HOA: Yes
- Amenities included: Clubhouse, Fitness Center, Park, Playground, Pool, Tennis Court(s), Trail(s)
- Services included: Maintenance Grounds
- HOA fee: $110 quarterly
- HOA name: Reunion
- HOA phone: 720-974-4113
Location
- Region: Commerce City
Financial & listing details
- Price per square foot: $210/sqft
- Tax assessed value: $512,000
- Annual tax amount: $6,874
- Date on market: 10/18/2024
- Listing terms: Cash,Conventional,FHA,VA Loan
- Exclusions: Seller's Personal Property.
- Ownership: Individual
- Electric utility on property: Yes
Price history
| Date | Event | Price |
|---|---|---|
| 3/11/2025 | Sold | $500,000-2%$210/sqft |
Source:  REcolorado as distributed by MLS GRID #5784458 Report a problem REcolorado as distributed by MLS GRID #5784458 Report a problem | ||
| 2/10/2025 | Pending sale | $510,000$215/sqft |
Source: REcolorado as distributed by MLS GRID #5784458 Report a problem | ||
| 11/11/2024 | Price change | $510,000-1%$215/sqft |
Source: REcolorado as distributed by MLS GRID #5784458 Report a problem | ||
| 10/18/2024 | Listed for sale | $515,000+36.2%$217/sqft |
Source: REcolorado as distributed by MLS GRID #5784458 Report a problem | ||
| 1/11/2019 | Sold | $378,000-0.5%$159/sqft |
Source: Public Record Report a problem | ||
| 12/5/2018 | Pending sale | $380,000$160/sqft |
Source: Madison & Company Properties #4685647 Report a problem | ||
| 11/21/2018 | Listed for sale | $380,000+40.4%$160/sqft |
Source: Madison & Company Properties #4685647 Report a problem | ||
| 5/1/2015 | Sold | $270,720$114/sqft |
Source: Public Record Report a problem | ||
Public tax history
| Year | Property taxes | Tax assessment |
|---|---|---|
| 2025 | $6,896 +0.3% | $32,010 -11.7% |
| 2024 | $6,874 +11% | $36,260 |
| 2023 | $6,194 +2.2% | $36,260 +29.1% |
| 2022 | $6,063 | $28,080 -2.8% |
| 2021 | -- | $28,890 +8.2% |
| 2020 | $5,551 | $26,700 -0.2% |
| 2019 | $5,551 +7.1% | $26,750 +11.7% |
| 2018 | $5,183 | $23,940 |
| 2017 | $5,183 | $23,940 +21.3% |
| 2016 | -- | $19,730 +252.3% |
| 2015 | $4,018 | $5,600 |
Find assessor info on the county website
Neighborhood: 80022
Nearby homes
- $1,0006,360 Square Feet10828 Landmark Dr, Commerce City, CO 80022Off Market
- $496,5003 bd3 ba2.7k sqft10820 Richfield Cir, Commerce City, CO 80022Off Market
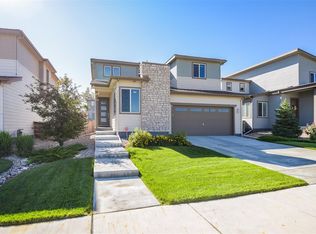
- $508,6003 bd3 ba2.7k sqft10809 Salida St, Commerce City, CO 80022Off Market
- $500,0004 bd3 ba2.7k sqft10819 Salida St, Commerce City, CO 80022Sold
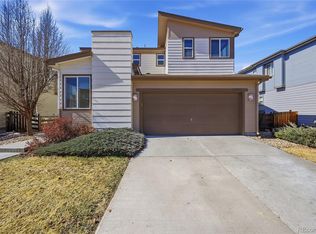
- $495,0003 bd2 ba2k sqft10729 Richfield Cir, Commerce City, CO 80022Off Market
- $532,5004 bd2 ba2.8k sqft10749 Richfield Cir, Commerce City, CO 80022Off Market
- $574,1003 bd3 ba3k sqft10799 Richfield Cir, Commerce City, CO 80022Off Market
- $1,0002,691 Square Feet10747 Richfield Cir, Commerce City, CO 80022Off Market
Nearby schools
GreatSchools rating
- 5/10Reunion Elementary SchoolGrades: PK-5Distance: 0.3 mi
- 1/10Otho E Stuart Middle SchoolGrades: 6-8Distance: 1.2 mi
- 5/10Prairie View High SchoolGrades: 9-12Distance: 3.3 mi
Schools provided by the listing agent
- Elementary: Reunion
- Middle: Otho Stuart
- High: Prairie View
- District: School District 27-J
Source: REcolorado as distributed by MLS GRID. This data may not be complete. We recommend contacting the local school district to confirm school assignments for this home.
Get a cash offer in 3 minutes
Find out how much your home could sell for in as little as 3 minutes with a no-obligation cash offer.
Estimated market value
$480,000
Get a cash offer in 3 minutes
Find out how much your home could sell for in as little as 3 minutes with a no-obligation cash offer.
Estimated market value
$480,000
- Colorado
- Adams County
- Commerce City
- 80022
- 10800 Richfield Circle
Nearby cities
Nearby zip codes
Other Commerce City Topics
