Welcome to 10800 Robin Lynn Drive, an exceptional custom built home where timeless elegance meets everyday comfort, offering an abundance of space, natural light, and refined finishes at every turn. Sunlight pours in on all sides, illuminating hardwood floors, neutral carpeting, crown moldings, architectural columns, and oversized windows that create a bright, airy ambiance throughout. A lovely foyer sets the tone, opening to sophisticated formal living and dining rooms perfect for gatherings and celebrations, while a private office tucked to the left provides an ideal work-from-home retreat. At the heart of the home, the eat-in kitchen is designed to impress with granite countertops, a center island with a breakfast bar, abundant cabinetry, and a cheerful breakfast room with seamless access to the patio and beautifully landscaped grounds. Just beyond, the inviting family room, anchored by a cozy gas fireplace, offers the perfect space to relax and unwind. The laundry room and powder room add thoughtful convenience, along with multiple closets just steps from the garage. Upstairs, the serene primary suite serves as a true sanctuary, featuring a tray ceiling, walk-in closet, and a beautifully renovated, spa-inspired bath with a soaking tub, glass-enclosed shower, and dual vanities, complemented by four additional bedrooms, a cozy sitting area, and a full bath with double sinks. The lower level provides endless enjoyment with a spacious recreation room, full bath, and a generous storage, workshop, and utility room. Outdoors, the backyard feels like a private oasis with mature landscaping, a patio, pergola, and hot tub ideal for entertaining or quiet evenings under the stars. Complete with an attached two-car garage, gas heat, and a recent roof, this remarkable home delivers comfort, sophistication, and effortless living in every detail. Howard County Public Schools website confirms Manor Woods ES, Burleigh Manor MS and Marriotts Ridge HS for 2025-2027 school years.
Sold for $951,000
$951,000
10800 Robin Lynn Dr, Ellicott City, MD 21042
5beds
4,191sqft
Single Family Residence
Built in 2000
0.4 Acres Lot
$961,600 Zestimate®
$227/sqft
$5,095 Estimated rent
Home value
$961,600
$904,000 - $1.02M
$5,095/mo
Zestimate® history
Owner options
List your home for rent
$5,095/mo
Rent Zestimate®
Find your next renter with Zillow Rental Manager. Plus, with online applications, you can quickly screen prospective tenants – for free.
$5,095/mo
Rent Zestimate®
Refinance and save
$6,017/mo
Est. payment
Refinancing to a lower rate could help reduce your monthly payments and save thousands over the life of the loan.
$6,017/mo
Est. payment
Explore your selling options
Work with a Zillow partner agent
Leverage their expertise and Zillow's premium Showcase listings to get your home seen by more buyers.
Get startedList with your own agent
Get your home in front of millions of buyers by listing it on Zillow.
Learn how to do itSell it yourself
Take full control of how buyers see your home on Zillow by listing For Sale by Owner (FSBO).
List your homeWhat's special
Cozy gas fireplaceRefined finishesPrivate officeWalk-in closetMature landscapingAttached two-car garageBeautifully renovated spa-inspired bath
Zillow last checked:
Listing updated:
Listed by:
Beth Blair 410-456-4828,
Northrop Realty
Bought with:
Wendy Yu, 5022953
Next Dream Realty LLC
Source: Bright MLS,MLS#: MDHW2064172
Facts & features
Interior
Bedrooms & bathrooms
- Bedrooms: 5
- Bathrooms: 4
- Full bathrooms: 3
- 1/2 bathrooms: 1
- Main level bathrooms: 1
Rooms
- Room types: Living Room, Dining Room, Primary Bedroom, Sitting Room, Bedroom 2, Bedroom 3, Bedroom 4, Bedroom 5, Kitchen, Family Room, Basement, Foyer, Breakfast Room, Laundry, Office, Recreation Room
Primary bedroom
- Features: Attached Bathroom, Ceiling Fan(s), Flooring - Carpet, Walk-In Closet(s)
- Level: Upper
- Area: 255 Square Feet
- Dimensions: 15 X 17
Bedroom 2
- Features: Flooring - Carpet, Ceiling Fan(s)
- Level: Upper
- Area: 154 Square Feet
- Dimensions: 11 X 14
Bedroom 3
- Features: Ceiling Fan(s), Flooring - Carpet
- Level: Upper
- Area: 130 Square Feet
- Dimensions: 13 X 10
Bedroom 4
- Features: Flooring - Carpet
- Level: Upper
- Area: 100 Square Feet
- Dimensions: 10 X 10
Bedroom 5
- Features: Flooring - Carpet, Ceiling Fan(s)
- Level: Upper
- Area: 156 Square Feet
- Dimensions: 12 X 13
Basement
- Level: Lower
- Area: 638 Square Feet
- Dimensions: 29 X 22
Breakfast room
- Features: Breakfast Room, Flooring - HardWood
- Level: Main
- Area: 72 Square Feet
- Dimensions: 9 X 8
Dining room
- Features: Crown Molding, Dining Area, Flooring - HardWood
- Level: Main
- Area: 187 Square Feet
- Dimensions: 11 X 17
Family room
- Features: Flooring - Carpet, Fireplace - Gas
- Level: Main
- Area: 280 Square Feet
- Dimensions: 20 X 14
Foyer
- Features: Crown Molding, Flooring - HardWood
- Level: Main
- Area: 77 Square Feet
- Dimensions: 11 X 7
Kitchen
- Features: Breakfast Bar, Granite Counters, Dining Area, Flooring - HardWood, Eat-in Kitchen, Pantry, Breakfast Room, Kitchen Island, Recessed Lighting
- Level: Main
- Area: 195 Square Feet
- Dimensions: 15 X 13
Laundry
- Features: Flooring - Ceramic Tile
- Level: Main
- Area: 54 Square Feet
- Dimensions: 6 X 9
Living room
- Features: Crown Molding, Flooring - HardWood
- Level: Main
- Area: 156 Square Feet
- Dimensions: 12 X 13
Mud room
- Features: Flooring - Ceramic Tile
- Level: Main
- Area: 110 Square Feet
- Dimensions: 10 X 11
Office
- Features: Flooring - Carpet, Crown Molding
- Level: Main
- Area: 140 Square Feet
- Dimensions: 14 X 10
Recreation room
- Features: Flooring - Carpet
- Level: Lower
- Area: 1292 Square Feet
- Dimensions: 38 X 34
Sitting room
- Features: Flooring - Carpet
- Level: Upper
- Area: 70 Square Feet
- Dimensions: 10 X 7
Heating
- Forced Air, Natural Gas
Cooling
- Ceiling Fan(s), Central Air, Electric
Appliances
- Included: Dishwasher, Disposal, Microwave, Refrigerator, Stainless Steel Appliance(s), Washer, Dryer, Oven/Range - Electric, Freezer, Gas Water Heater
- Laundry: Main Level, Laundry Room, Mud Room
Features
- Soaking Tub, Ceiling Fan(s), Kitchen Island, Breakfast Area, Open Floorplan, Recessed Lighting, Walk-In Closet(s), Dining Area, Family Room Off Kitchen, Eat-in Kitchen, Kitchen - Table Space, Primary Bath(s), Upgraded Countertops, Dry Wall, High Ceilings, 9'+ Ceilings, 2 Story Ceilings
- Flooring: Carpet, Ceramic Tile, Hardwood, Wood
- Doors: Atrium, French Doors
- Windows: Screens, Sliding, Storm Window(s), Bay/Bow, Vinyl Clad, Transom, Window Treatments
- Basement: Partial,Heated,Improved,Partially Finished,Windows,Workshop,Full,Connecting Stairway,Interior Entry
- Number of fireplaces: 1
- Fireplace features: Gas/Propane, Glass Doors, Heatilator
Interior area
- Total structure area: 4,531
- Total interior livable area: 4,191 sqft
- Finished area above ground: 3,191
- Finished area below ground: 1,000
Property
Parking
- Total spaces: 6
- Parking features: Garage Door Opener, Inside Entrance, Garage Faces Front, Asphalt, Attached, Driveway, Off Street
- Attached garage spaces: 2
- Uncovered spaces: 4
Accessibility
- Accessibility features: None
Features
- Levels: Three
- Stories: 3
- Patio & porch: Patio, Porch
- Exterior features: Extensive Hardscape
- Pool features: None
- Spa features: Hot Tub
- Fencing: Partial
- Has view: Yes
- View description: Garden
Lot
- Size: 0.4 Acres
- Features: Cul-De-Sac, Landscaped, No Thru Street, Front Yard, Rear Yard, SideYard(s)
Details
- Additional structures: Above Grade, Below Grade
- Parcel number: 1402363682
- Zoning: RESIDENTIAL
- Special conditions: Standard
Construction
Type & style
- Home type: SingleFamily
- Architectural style: Colonial
- Property subtype: Single Family Residence
Materials
- Vinyl Siding
- Foundation: Block, Permanent
- Roof: Fiberglass
Condition
- New construction: No
- Year built: 2000
Utilities & green energy
- Sewer: Public Sewer
- Water: Public
Community & HOA
Community
- Security: Non-Monitored, Security System
- Subdivision: None Available
HOA
- Has HOA: No
Location
- Region: Ellicott City
Financial & listing details
- Price per square foot: $227/sqft
- Tax assessed value: $668,867
- Annual tax amount: $9,981
- Date on market: 2/12/2026
- Listing agreement: Exclusive Right To Sell
- Inclusions: Garage Shelving, Hot Tub, Ping Pong Table
- Ownership: Fee Simple
Price history
| Date | Event | Price |
|---|---|---|
| 3/23/2026 | Sold | $951,000+9.3%$227/sqft |
Source:  Bright MLS #MDHW2064172 Report a problem Bright MLS #MDHW2064172 Report a problem | ||
| 2/18/2026 | Pending sale | $870,000$208/sqft |
Source: Bright MLS #MDHW2064172 Report a problem | ||
| 2/12/2026 | Listed for sale | $870,000+137.7%$208/sqft |
Source: Bright MLS #MDHW2064172 Report a problem | ||
| 11/29/2000 | Sold | $365,935$87/sqft |
Source: Agent Provided Report a problem | ||
| 9/22/2000 | Sold | $365,935+463%$87/sqft |
Source: Agent Provided Report a problem | ||
| 11/12/1999 | Sold | $65,000$16/sqft |
Source: Public Record Report a problem | ||
Public tax history
| Year | Property taxes | Tax assessment |
|---|---|---|
| 2025 | -- | $668,867 +10.1% |
| 2024 | $6,840 +1.6% | $607,500 +1.6% |
| 2023 | $6,732 +1.6% | $597,900 -1.6% |
| 2022 | $6,624 +1.7% | $607,500 +5% |
| 2021 | $6,516 +4.2% | $578,700 +4.2% |
| 2020 | $6,256 +4.3% | $555,567 -4% |
| 2019 | $5,995 -3.2% | $578,700 +13.6% |
| 2018 | $6,193 -15.8% | $509,300 |
| 2017 | $7,354 | $509,300 +7.4% |
| 2016 | -- | $474,100 +3.9% |
| 2015 | -- | $456,500 |
| 2014 | -- | $456,500 |
| 2013 | -- | $456,500 -3.5% |
| 2012 | -- | $473,300 |
| 2011 | -- | $473,300 |
| 2010 | -- | $473,300 -18.1% |
| 2009 | -- | $577,640 +13.3% |
| 2008 | -- | $509,946 +15.3% |
| 2007 | -- | $442,253 +18.1% |
| 2006 | -- | $374,560 +11.8% |
| 2005 | -- | $335,152 +13.3% |
| 2004 | -- | $295,746 +15.4% |
| 2003 | -- | $256,340 +1.8% |
| 2002 | -- | $251,756 +1.9% |
| 2001 | -- | $247,173 +872.7% |
| 2000 | -- | $25,410 |
Find assessor info on the county website
Neighborhood: 21042
Nearby homes
- $526,500-- bd2 ba1.5k sqft10801 Robin Lynn Dr, Ellicott City, MD 21042Off Market
- $1,333,8005 bd4 ba5.3k sqft12235 Route 144, Ellicott City, MD 21042Off Market
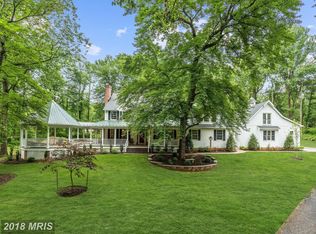
- $663,3003 bd1 ba1.8k sqft12045 Route 144, Ellicott City, MD 21042Off Market
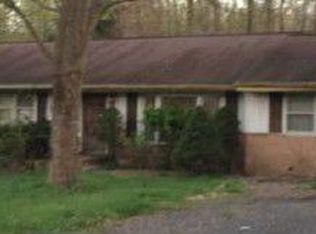
- $2,878,800-- bd7 ba9.7k sqft12245 Route 144, Ellicott City, MD 21042Off Market
- $911,100-- bd3 ba3k sqft10804 Robin Lynn Dr, Ellicott City, MD 21042Off Market
- $878,4002 bd1 ba3k sqft10730 Frederick Rd, Ellicott City, MD 21042Off Market
- $821,600-- bd3 ba2.4k sqft10805 Robin Lynn Dr, Ellicott City, MD 21042Off Market
- $---- bd-- ba-- sqft10764 Frederick Rd, Ellicott City, MD 21042Off Market
Nearby schools
GreatSchools rating
- 8/10Manor Woods Elementary SchoolGrades: K-5Distance: 1.6 mi
- 9/10Burleigh Manor Middle SchoolGrades: 6-8Distance: 2.2 mi
- 10/10Marriotts Ridge High SchoolGrades: 9-12Distance: 3.7 mi
Schools provided by the listing agent
- High: Marriotts Ridge
- District: Howard County Public Schools
Source: Bright MLS. This data may not be complete. We recommend contacting the local school district to confirm school assignments for this home.
Get a cash offer in 3 minutes
Find out how much your home could sell for in as little as 3 minutes with a no-obligation cash offer.
Estimated market value
$961,600
Get a cash offer in 3 minutes
Find out how much your home could sell for in as little as 3 minutes with a no-obligation cash offer.
Estimated market value
$961,600
- Maryland
- Howard County
- Ellicott City
- 21042
- 10800 Robin Lynn Dr
Nearby cities
Nearby zip codes
Other Ellicott City Topics
