Sought after Springdale Community. Stately colonial on corner lot. Owner purchased in 2017 and completely renovated throughout his ownership. Granite countertops. Recessed lighting. Freshly painted throughout. Just refinished hardwood throughout. New carpet in lower level. Lower level has full bath, laundry room, large rec/family space. Beautiful landscaping with hardscaping including pavers and stack stone wall. Stunning Primary Bathroom with lighted quartz wall feature in shower. Large Primary Bedroom with large walk in closet. Open Main Level Floor Plan features large living spaces. Large Backyard Deck and Fenced yard. Built ins with televisions hung and ready for new owner.
Sold for $600,000
$600,000
10800 Royal Mews Rd, Cockeysville, MD 21030
3beds
2,808sqft
Single Family Residence
Built in 1974
7,841 Square Feet Lot
$600,300 Zestimate®
$214/sqft
$3,637 Estimated rent
Home value
$600,300
$558,000 - $648,000
$3,637/mo
Zestimate® history
Owner options
List your home for rent
$3,637/mo
Rent Zestimate®
Find your next renter with Zillow Rental Manager. Plus, with online applications, you can quickly screen prospective tenants – for free.
$3,637/mo
Rent Zestimate®
Refinance and save
$3,804/mo
Est. payment
Refinancing to a lower rate could help reduce your monthly payments and save thousands over the life of the loan.
$3,804/mo
Est. payment
Explore your selling options
Work with a Zillow partner agent
Leverage their expertise and Zillow's premium Showcase listings to get your home seen by more buyers.
Get startedList with your own agent
Get your home in front of millions of buyers by listing it on Zillow.
Learn how to do itSell it yourself
Take full control of how buyers see your home on Zillow by listing For Sale by Owner (FSBO).
List your homeWhat's special
Freshly painted throughoutRecessed lightingLaundry roomGranite countertopsRefinished hardwood throughout
Zillow last checked:
Listing updated:
Listed by:
Michael Roberta 443-829-9950,
Prestige Homes, Inc.
Bought with:
Arun Sarma, 5017885
Ghimire Homes
Source: Bright MLS,MLS#: MDBC2163568
Facts & features
Interior
Bedrooms & bathrooms
- Bedrooms: 3
- Bathrooms: 4
- Full bathrooms: 3
- 1/2 bathrooms: 1
- Main level bathrooms: 4
- Main level bedrooms: 3
Basement
- Area: 874
Heating
- Heat Pump, Forced Air, Natural Gas, Electric
Cooling
- Ceiling Fan(s), Central Air, Heat Pump, Multi Units, Electric
Appliances
- Included: Microwave, Dishwasher, Disposal, Dryer, Oven/Range - Gas, Refrigerator, Washer, Water Heater, Gas Water Heater
- Laundry: In Basement
Features
- Basement: Full,Heated,Improved,Interior Entry,Exterior Entry,Rear Entrance
- Number of fireplaces: 1
Interior area
- Total structure area: 2,808
- Total interior livable area: 2,808 sqft
- Finished area above ground: 1,934
- Finished area below ground: 874
Property
Parking
- Parking features: Electric Vehicle Charging Station(s), Driveway
- Has uncovered spaces: Yes
Accessibility
- Accessibility features: None
Features
- Levels: Three
- Stories: 3
- Pool features: None
- Fencing: Vinyl
Lot
- Size: 7,841 Square Feet
- Features: Corner Lot
Details
- Additional structures: Above Grade, Below Grade
- Parcel number: 04080819067081
- Zoning: DR 3.5
- Special conditions: Standard
Construction
Type & style
- Home type: SingleFamily
- Architectural style: Colonial
- Property subtype: Single Family Residence
Materials
- Brick Front, Vinyl Siding
- Foundation: Other
Condition
- New construction: No
- Year built: 1974
- Major remodel year: 2017
Utilities & green energy
- Sewer: Public Sewer
- Water: Public
Community & HOA
Community
- Subdivision: Springdale
HOA
- Has HOA: Yes
- HOA fee: $65 annually
Location
- Region: Cockeysville
Financial & listing details
- Price per square foot: $214/sqft
- Tax assessed value: $382,667
- Annual tax amount: $5,045
- Date on market: 5/21/2026
- Listing agreement: Exclusive Right To Sell
- Inclusions: 3 Flat Panel Interior Wall Mounted Televisions. Bedroom Cabinetry / Bureau With Quartz Countertop. Ev Charger.
- Ownership: Fee Simple
Price history
| Date | Event | Price |
|---|---|---|
| 6/15/2026 | Sold | $600,000+3.5%$214/sqft |
Source:  Bright MLS #MDBC2163568 Report a problem Bright MLS #MDBC2163568 Report a problem | ||
| 5/23/2026 | Contingent | $579,900$207/sqft |
Source: Bright MLS #MDBC2163568 Report a problem | ||
| 5/21/2026 | Listed for sale | $579,900$207/sqft |
Source: Bright MLS #MDBC2163568 Report a problem | ||
Public tax history
Tax history is unavailable.
Neighborhood: 21030
Nearby homes
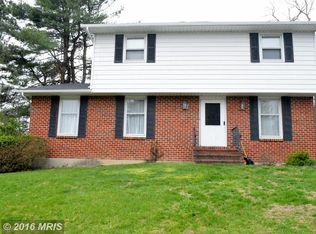
- $600,0004 bd2 ba1.9k sqft10800 Royal Mews, Cockeysville, MD 21030Sold
- $490,200-- bd2 ba2.2k sqft10802 Royal Mews, Cockeysville, MD 21030Off Market
- $441,9003 bd2 ba1.2k sqft814 Staffordshire Rd, Cockeysville, MD 21030Off Market
- $583,0004 bd3 ba2.6k sqft804 Staffordshire Rd, Cockeysville, MD 21030Off Market
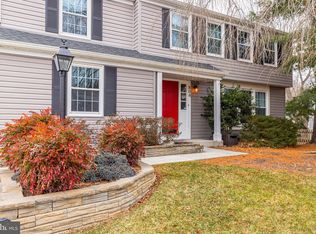
- $600,0004 bd4 ba2.6k sqft10804 Royal Mews Rd, Cockeysville, MD 21030Sold
- $594,900-- bd3 ba2.1k sqft10803 Royal Mews Rd, Cockeysville, MD 21030Off Market
- $570,0004 bd3 ba2.4k sqft809 Staffordshire Rd, Cockeysville, MD 21030Sold
- $600,0004 bd4 ba2k sqft10804 Royal Mews, Cockeysville, MD 21030Sold
Nearby schools
GreatSchools rating
- 7/10Warren Elementary SchoolGrades: PK-5Distance: 0.6 mi
- 7/10Cockeysville Middle SchoolGrades: 6-8Distance: 1.5 mi
- 6/10Dulaney High SchoolGrades: 9-12Distance: 1.5 mi
Schools provided by the listing agent
- District: Baltimore County Public Schools
Source: Bright MLS. This data may not be complete. We recommend contacting the local school district to confirm school assignments for this home.
Get a cash offer in 3 minutes
Find out how much your home could sell for in as little as 3 minutes with a no-obligation cash offer.
Estimated market value
$600,300
Get a cash offer in 3 minutes
Find out how much your home could sell for in as little as 3 minutes with a no-obligation cash offer.
Estimated market value
$600,300
- Maryland
- Baltimore County
- Cockeysville
- 21030
- 10800 Royal Mews Rd
Nearby cities
Nearby zip codes
Other Cockeysville Topics
