Move-in ready and packed with updates! Welcome to 10800 S Morgan St, a bright and beautifully updated corner home offering modern finishes, spacious living areas, and a private backyard. The open-concept main level features hardwood flooring throughout, abundant natural sunlight, and a fully remodeled kitchen with granite countertops, new stainless-steel LG appliances, and high-end Artika lighting. The large family room opens through sliding glass doors to a private backyard and new concrete patio. Recent improvements include a 4-month-old furnace, newer windows, new siding, fascia, soffits and gutters, and a fully sealed house perimeter. The home also offers a large basement, new concrete walkway, and a 2.5-car attached garage. A great combination of comfort, style, and major recent improvements-just move in and enjoy!
Active
$329,000
10800 S Morgan St, Chicago, IL 60643
3beds
2,491sqft
Single Family Residence
Built in 1954
5,670 Square Feet Lot
$-- Zestimate®
$132/sqft
$-- HOA
What's special
Modern finishesFully sealed house perimeterHigh-end artika lightingAbundant natural sunlightLarge basementLarge family roomOpen-concept main level
- --
- 346
- views
- 19
- saves
Likely to sell faster than
Zillow last checked:
Listing updated:
Listed by:
Gabriel Enwiya 773-540-1133,
HomeSmart Connect LLC,
Mariusz Misiewicz 773-412-0517,
HomeSmart Connect LLC
Source: MRED as distributed by MLS GRID,MLS#: 12769293
Facts & features
Interior
Bedrooms & bathrooms
- Bedrooms: 3
- Bathrooms: 2
- Full bathrooms: 2
Rooms
- Room types: Recreation Room
Primary bedroom
- Features: Flooring (Hardwood)
- Level: Main
- Area: 150 Square Feet
- Dimensions: 15X10
Bedroom 2
- Features: Flooring (Hardwood)
- Level: Main
- Area: 100 Square Feet
- Dimensions: 10X10
Bedroom 3
- Features: Flooring (Hardwood)
- Level: Main
- Area: 130 Square Feet
- Dimensions: 13X10
Dining room
- Features: Flooring (Hardwood)
- Level: Main
- Area: 180 Square Feet
- Dimensions: 15X12
Family room
- Features: Flooring (Carpet)
- Level: Main
- Area: 420 Square Feet
- Dimensions: 21X20
Kitchen
- Features: Kitchen (Pantry-Closet, Granite Counters, Updated Kitchen), Flooring (Hardwood)
- Level: Main
- Area: 195 Square Feet
- Dimensions: 15X13
Laundry
- Level: Main
- Area: 90 Square Feet
- Dimensions: 15X6
Living room
- Features: Flooring (Hardwood)
- Level: Main
- Area: 234 Square Feet
- Dimensions: 18X13
Recreation room
- Level: Basement
- Area: 1250 Square Feet
- Dimensions: 50X25
Heating
- Natural Gas
Cooling
- Central Air
Appliances
- Included: Range, Microwave, Dishwasher, Refrigerator, Freezer, Washer, Dryer, Disposal, Stainless Steel Appliance(s), Range Hood, Gas Cooktop
- Laundry: In Unit
Features
- Basement: Finished,Full
Interior area
- Total structure area: 0
- Total interior livable area: 2,491 sqft
Video & virtual tour
Property
Parking
- Total spaces: 4.5
- Parking features: Garage Door Opener, Yes, Attached, Garage
- Attached garage spaces: 2.5
- Has uncovered spaces: Yes
Accessibility
- Accessibility features: No Disability Access
Features
- Stories: 1
Lot
- Size: 5,670 Square Feet
- Dimensions: 126x45
Details
- Parcel number: 25174050490000
- Special conditions: None
Construction
Type & style
- Home type: SingleFamily
- Property subtype: Single Family Residence
Materials
- Brick
Condition
- New construction: No
- Year built: 1954
Utilities & green energy
- Sewer: Public Sewer
- Water: Lake Michigan, Public
Community & HOA
HOA
- Services included: None
Location
- Region: Chicago
Financial & listing details
- Price per square foot: $132/sqft
- Tax assessed value: $160,000
- Annual tax amount: $2,644
- Date on market: 9/26/2026
- Ownership: Fee Simple
Estimated market value
Not available
Estimated sales range
Not available
Not available
Price history
| Date | Event | Price |
|---|---|---|
| 9/26/2026 | Listed for sale | $329,000+135%$132/sqft |
Source: MRED as distributed by MLS GRID #12769293 Report a problem | ||
| 11/20/2025 | Sold | $140,000-48.1%$56/sqft |
Source: Public Record Report a problem | ||
| 2/22/2022 | Listing removed | -- |
Source:  MRED as distributed by MLS GRID #11301011 Report a problem MRED as distributed by MLS GRID #11301011 Report a problem | ||
| 1/31/2022 | Price change | $270,000-8.5%$108/sqft |
Source: MRED as distributed by MLS GRID #11301011 Report a problem | ||
| 1/18/2022 | Price change | $295,000-1.7%$118/sqft |
Source: MRED as distributed by MLS GRID #11301011 Report a problem | ||
| 1/10/2022 | Listed for sale | $300,000$120/sqft |
Source: MRED as distributed by MLS GRID #11301011 Report a problem | ||
| 1/2/2022 | Listing removed | -- |
Source: MRED as distributed by MLS GRID #11281555 Report a problem | ||
| 12/4/2021 | Listed for sale | $300,000+172.7%$120/sqft |
Source: MRED as distributed by MLS GRID #11281555 Report a problem | ||
| 10/6/1999 | Sold | $110,000$44/sqft |
Source: Public Record Report a problem | ||
Public tax history
| Year | Property taxes | Tax assessment |
|---|---|---|
| 2024 | $2,559 -17.6% | $16,000 -11.1% |
| 2023 | $3,106 +3.3% | $17,999 |
| 2022 | $3,008 +1.7% | $17,999 |
| 2021 | $2,958 +25.9% | $17,999 +32.1% |
| 2020 | $2,350 +1.1% | $13,625 -9% |
| 2019 | $2,325 +1.8% | $14,973 |
| 2018 | $2,285 +0.2% | $14,973 +7.4% |
| 2017 | $2,280 -0.8% | $13,942 |
| 2016 | $2,298 +10.5% | $13,942 |
| 2015 | $2,079 +9.7% | $13,942 +9.3% |
| 2014 | $1,895 +2.6% | $12,758 |
| 2013 | $1,846 +0% | $12,758 |
| 2012 | $1,846 -11.9% | $12,758 -14.5% |
| 2011 | $2,096 +6.9% | $14,923 |
| 2010 | $1,961 +14% | $14,923 |
| 2009 | $1,720 +2.8% | $14,923 -16.7% |
| 2008 | $1,673 +3.3% | $17,906 |
| 2007 | $1,620 +0.8% | $17,906 |
| 2006 | $1,608 -5.2% | $17,906 +36.5% |
| 2005 | $1,695 +1.9% | $13,116 |
| 2004 | $1,664 +4.4% | $13,116 |
| 2003 | $1,593 -5.4% | $13,116 +17.3% |
| 2002 | $1,684 +6% | $11,179 |
| 2001 | $1,588 +8.7% | $11,179 |
| 2000 | $1,462 -21.4% | $11,179 +16.5% |
| 1999 | $1,859 | $9,597 |
Find assessor info on the county website
Monthly payment
Est. payment
Payment breakdown
Explore the cost of this home by adjusting the details. Changes won't be saved.Climate risks
Neighborhood: Morgan Park
Nearby schools
Similar homes
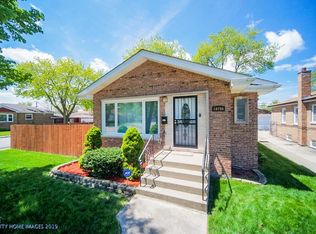
- $--6 bd2 ba2.4k sqft6545 S Talman Ave, Chicago, IL 60629Auction
 ServiceLink Auction
 - $274,9003 bd2 ba1.3k sqft10101 S Kostner Ave, Oak Lawn, IL 60453Active
 MLS ID #12772618, Ibadat Chatha, Concentric Realty, Inc. MRED as distributed by MLS GRID
 - $315,0004 bd3 ba1.8k sqft9138 S Perry Ave, Chicago, IL 60620Active
 MLS ID #12763648, Giovanni Laverde, Coldwell Banker Realty. MRED as distributed by MLS GRID
 - $210,0003 bd2 ba1.2k sqft11401 S Morgan St, Chicago, IL 60643Active
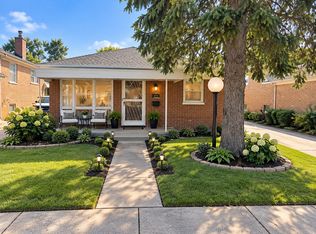 MLS ID #12654148, Pamela Martin, Realty Services Consortium. MRED as distributed by MLS GRID
