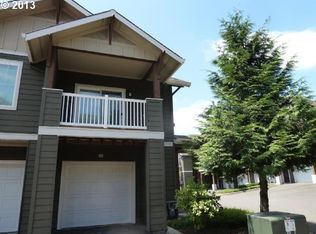
This is a stunning, immaculate condo in an ideal location where you will experience the ultimate in comfort and convenience. Enjoy privacy as this condo is located at the end of the road and stay comfortable year-round with the living room's gas fireplace and AC unit. The galley kitchen showcases all stainless-steel appliances with a built-in fridge and built-in coffee maker. Adding further elegance to the kitchen space are granite countertops and lots of counter space. With high ceilings throughout, this condo boasts a light and airy atmosphere. The gas hookup under the covered private patio makes for wonderful outdoor BBQ meals or warm up with an outdoor fireplace. An attached private garage with opener provides secure and hassle-free parking. Last but certainly not least is full access to the community clubhouse, fitness room and in-ground pool and hot tub.
Sold
$329,000
10800 SE 17th Cir APT 141, Vancouver, WA 98664
2beds
1,024sqft
Residential, Condominium
Built in 2004
-- sqft lot
$289,900 Zestimate®
$321/sqft
$1,772 Estimated rent
Home value
$289,900
$267,000 - $313,000
$1,772/mo
Zestimate® history
Owner options
List your home for rent
$1,772/mo
Rent Zestimate®
Find your next renter with Zillow Rental Manager. Plus, with online applications, you can quickly screen prospective tenants – for free.
$1,772/mo
Rent Zestimate®
Refinance and save
$2,381/mo
Est. payment
Refinancing to a lower rate could help reduce your monthly payments and save thousands over the life of the loan.
$2,381/mo
Est. payment
Explore your selling options
Work with a Zillow partner agent
Leverage their expertise and Zillow's premium Showcase listings to get your home seen by more buyers.
Get startedList with your own agent
Get your home in front of millions of buyers by listing it on Zillow.
Learn how to do itSell it yourself
Take full control of how buyers see your home on Zillow by listing For Sale by Owner (FSBO).
List your homeWhat's special
Zillow last checked:
Listing updated:
Listed by:
Kirt Dye 503-896-1085,
John L. Scott Real Estate
Bought with:
Mark Johnson
Knipe Realty ERA Powered
Source: RMLS (OR),MLS#: 23134705
Facts & features
Interior
Bedrooms & bathrooms
- Bedrooms: 2
- Bathrooms: 2
- Full bathrooms: 2
- Main level bathrooms: 2
Rooms
- Room types: Laundry, Bedroom 2, Dining Room, Family Room, Kitchen, Living Room, Primary Bedroom
Primary bedroom
- Features: Closet Organizer, Suite, Walkin Shower
- Level: Main
Bedroom 2
- Features: Bathroom, Closet Organizer, Bathtub
- Level: Main
Dining room
- Level: Main
Kitchen
- Features: Builtin Refrigerator, Dishwasher, Galley, Microwave, Free Standing Range, Granite
- Level: Main
Living room
- Features: Fireplace, Sliding Doors
- Level: Main
Heating
- Zoned, Fireplace(s)
Cooling
- Wall Unit(s)
Appliances
- Included: Built-In Refrigerator, Dishwasher, Disposal, Free-Standing Range, Microwave, Plumbed For Ice Maker, Stainless Steel Appliance(s), Electric Water Heater
- Laundry: Laundry Room
Features
- Granite, High Ceilings, High Speed Internet, Marble, Bathroom, Closet Organizer, Bathtub, Galley, Suite, Walkin Shower
- Doors: Sliding Doors
- Windows: Double Pane Windows
- Number of fireplaces: 1
- Fireplace features: Gas
Interior area
- Total structure area: 1,024
- Total interior livable area: 1,024 sqft
Property
Parking
- Total spaces: 1
- Parking features: Garage Door Opener, Condo Garage (Attached), Attached
- Attached garage spaces: 1
Accessibility
- Accessibility features: Accessible Full Bath, Bathroom Cabinets, Garage On Main, Ground Level, Main Floor Bedroom Bath, One Level, Parking, Utility Room On Main, Walkin Shower, Accessibility
Features
- Levels: One
- Stories: 1
- Entry location: Ground Floor
- Patio & porch: Covered Patio
- Exterior features: Gas Hookup
- Spa features: Association
Lot
- Features: Level, Private
Details
- Additional structures: GasHookup
- Parcel number: 112864026
Construction
Type & style
- Home type: Condo
- Property subtype: Residential, Condominium
Materials
- Board & Batten Siding, Cement Siding, Lap Siding
- Roof: Composition
Condition
- Resale
- New construction: No
- Year built: 2004
Utilities & green energy
- Gas: Gas Hookup, Gas
- Sewer: Public Sewer
- Water: Public
Community & HOA
Community
- Security: None, Fire Sprinkler System
HOA
- Has HOA: Yes
- Amenities included: Commons, Exterior Maintenance, Gym, Maintenance Grounds, Management, Party Room, Pool, Recreation Facilities, Road Maintenance, Spa Hot Tub, Weight Room
- HOA fee: $338 monthly
Location
- Region: Vancouver
Financial & listing details
- Price per square foot: $321/sqft
- Annual tax amount: $2,930
- Date on market: 9/2/2023
- Cumulative days on market: 27 days
- Listing terms: Cash,Conventional,FHA,VA Loan
- Road surface type: Paved
Price history
| Date | Event | Price |
|---|---|---|
| 10/24/2023 | Sold | $329,000$321/sqft |
Source:  RMLS (OR) #23134705 Report a problem RMLS (OR) #23134705 Report a problem | ||
| 9/30/2023 | Pending sale | $329,000$321/sqft |
Source: RMLS (OR) #23134705 Report a problem | ||
| 9/28/2023 | Price change | $329,000-1.8%$321/sqft |
Source: RMLS (OR) #23134705 Report a problem | ||
| 9/2/2023 | Listed for sale | $334,900+146.3%$327/sqft |
Source: RMLS (OR) #23134705 Report a problem | ||
| 5/12/2014 | Sold | $136,000$133/sqft |
Source: RMLS (OR) #14125675 Report a problem | ||
Public tax history
Tax history is unavailable.
Neighborhood: Ellsworth Springs
Nearby homes
- $281,0002 bd2 ba923 sqft10800 SE 17th Cir APT 150, Vancouver, WA 98664Off Market

- $287,6002 bd2 ba1k sqft10800 SE 17th Cir #L-139, Vancouver, WA 98684Off Market
- $715,0003 bd3 ba2.4k sqft1504 SE 113th Ct, Vancouver, WA 98664Sold

- $281,1002 bd2 ba986 sqft10800 SE 17th Cir APT 129, Vancouver, WA 98664Off Market

- $223,7001 bd1 ba640 sqft10800 SE 17th Cir APT 70, Vancouver, WA 98664Off Market
- $721,7004 bd2 ba2.7k sqft1506 SE 113th Ct, Vancouver, WA 98664Off Market
- $336,7002 bd3 ba1.1k sqft10800 SE 17th Cir APT 137, Vancouver, WA 98664Off Market
- $566,5004 bd3 ba1.5k sqft1502 SE 113th Ct, Vancouver, WA 98664Off Market
Nearby schools
GreatSchools rating
- 5/10Ellsworth Elementary SchoolGrades: PK-5Distance: 0.5 mi
- 4/10Wyeast Middle SchoolGrades: 6-8Distance: 1.1 mi
- 6/10Mountain View High SchoolGrades: 9-12Distance: 1.9 mi
Schools provided by the listing agent
- Elementary: Ellsworth
- Middle: Wy East
- High: Mountain View
Source: RMLS (OR). This data may not be complete. We recommend contacting the local school district to confirm school assignments for this home.
Get a cash offer in 3 minutes
Find out how much your home could sell for in as little as 3 minutes with a no-obligation cash offer.
Estimated market value
$289,900
Get a cash offer in 3 minutes
Find out how much your home could sell for in as little as 3 minutes with a no-obligation cash offer.
Estimated market value
$289,900
- Washington
- Clark County
- Vancouver
- 98664
- Ellsworth Springs
- 10800 SE 17th Cir Apartment 141
Nearby cities
Nearby neighborhoods
Nearby zip codes
Other Vancouver Topics
