Enjoy the carefree lifestyle you desire in this great corner location at Ellsworth on the Park private community. This condo home and community have everything you need-attached garage, deck, clubhouse with pool, hot tub, and more! Location, location, location in this light & bright corner condo features great room concept with hardwood floor, open to deck, perfect for your flowers and garden pots and enjoying summer weather! The kitchen/ dining area with raised eating bar, granite counters, pantry, granite counters & white appliances make a great entertainer's space. Dual bedroom suites with full baths, makes this the perfect home for a roommate to help pay the mortgage! You will love this floor plan with main level primary bedroom, laundry, hardwood floors & high ceilings and upper-level bedroom suite! Community amenities include sauna, weight room, clubhouse and exterior maintenance. Great location for easy access to shopping, restaurants, I-205 & I-5, just 5 minutes to Trader Joes and 10 minutes to PDX airport! This condo community is very well maintained and is the perfect location for commuters to Vancouver or Portland. Buyer possession date approximately 9/23/23 gives you time to close and enjoy your summer before moving! Ask agent for details on occupancy.
Sold
$340,000
10800 SE 17th Cir APT 170, Vancouver, WA 98664
2beds
1,036sqft
Residential, Condominium
Built in 2004
-- sqft lot
$289,500 Zestimate®
$328/sqft
$1,779 Estimated rent
Home value
$289,500
$266,000 - $313,000
$1,779/mo
Zestimate® history
Owner options
List your home for rent
$1,779/mo
Rent Zestimate®
Find your next renter with Zillow Rental Manager. Plus, with online applications, you can quickly screen prospective tenants – for free.
$1,779/mo
Rent Zestimate®
Refinance and save
$2,435/mo
Est. payment
Refinancing to a lower rate could help reduce your monthly payments and save thousands over the life of the loan.
$2,435/mo
Est. payment
Explore your selling options
Work with a Zillow partner agent
Leverage their expertise and Zillow's premium Showcase listings to get your home seen by more buyers.
Get startedList with your own agent
Get your home in front of millions of buyers by listing it on Zillow.
Learn how to do itSell it yourself
Take full control of how buyers see your home on Zillow by listing For Sale by Owner (FSBO).
List your homeWhat's special
Zillow last checked:
Listing updated:
Listed by:
Derek Colby 503-481-5174,
Realty Advantage
Bought with:
Chaney Compher, 124226
Realty One Group Prestige
Source: RMLS (OR),MLS#: 23407294
Facts & features
Interior
Bedrooms & bathrooms
- Bedrooms: 2
- Bathrooms: 2
- Full bathrooms: 2
- Main level bathrooms: 1
Rooms
- Room types: Laundry, Bedroom 2, Dining Room, Family Room, Kitchen, Living Room, Primary Bedroom
Primary bedroom
- Features: Bathroom, Hardwood Floors, High Ceilings
- Level: Main
- Area: 110
- Dimensions: 10 x 11
Bedroom 2
- Features: Bathroom, Vaulted Ceiling, Walkin Closet
- Level: Upper
- Area: 132
- Dimensions: 11 x 12
Dining room
- Features: Hardwood Floors
- Level: Main
- Area: 110
- Dimensions: 10 x 11
Kitchen
- Features: Eat Bar, Hardwood Floors, Pantry, Granite
- Level: Main
- Area: 99
- Width: 11
Living room
- Features: Deck, Fireplace, Hardwood Floors, Sliding Doors
- Level: Main
- Area: 228
- Dimensions: 12 x 19
Heating
- Zoned, Fireplace(s)
Appliances
- Included: Dishwasher, Disposal, Free-Standing Range, Microwave, Plumbed For Ice Maker, Range Hood, Electric Water Heater
- Laundry: Laundry Room
Features
- Granite, High Ceilings, High Speed Internet, Vaulted Ceiling(s), Bathroom, Walk-In Closet(s), Eat Bar, Pantry
- Flooring: Vinyl, Wood, Hardwood
- Doors: Sliding Doors
- Windows: Vinyl Frames
- Basement: None
- Number of fireplaces: 1
- Fireplace features: Gas
Interior area
- Total structure area: 1,036
- Total interior livable area: 1,036 sqft
Property
Parking
- Total spaces: 1
- Parking features: Driveway, Off Street, Garage Door Opener, Condo Garage (Attached), Attached
- Attached garage spaces: 1
- Has uncovered spaces: Yes
Features
- Levels: Two
- Stories: 2
- Patio & porch: Covered Deck, Deck
- Exterior features: Sauna
- Has spa: Yes
- Spa features: Association, Builtin Hot Tub
Lot
- Features: Sprinkler
Details
- Parcel number: 112864084
- Zoning: R-22
Construction
Type & style
- Home type: Condo
- Property subtype: Residential, Condominium
Materials
- Board & Batten Siding, Cement Siding, Lap Siding
- Foundation: Concrete Perimeter, Slab
- Roof: Composition
Condition
- Resale
- New construction: No
- Year built: 2004
Utilities & green energy
- Sewer: Public Sewer
- Water: Public
Community & HOA
Community
- Security: Fire Sprinkler System
- Subdivision: Ellsworth On The Park
HOA
- Has HOA: Yes
- Amenities included: Commons, Exterior Maintenance, Gym, Management, Party Room, Pool, Sauna, Spa Hot Tub, Weight Room
- HOA fee: $343 monthly
Location
- Region: Vancouver
Financial & listing details
- Price per square foot: $328/sqft
- Annual tax amount: $2,720
- Date on market: 7/4/2023
- Cumulative days on market: 23 days
- Listing terms: Cash,Conventional,FHA,VA Loan
- Road surface type: Paved
Price history
| Date | Event | Price |
|---|---|---|
| 9/5/2023 | Sold | $340,000-1.4%$328/sqft |
Source:  RMLS (OR) #23407294 Report a problem RMLS (OR) #23407294 Report a problem | ||
| 7/27/2023 | Pending sale | $345,000$333/sqft |
Source: RMLS (OR) #23407294 Report a problem | ||
| 7/4/2023 | Listed for sale | $345,000+68.4%$333/sqft |
Source: RMLS (OR) #23407294 Report a problem | ||
| 9/25/2017 | Sold | $204,900$198/sqft |
Source: RMLS (OR) #17186348 Report a problem | ||
Public tax history
Tax history is unavailable.
Neighborhood: Ellsworth Springs
Nearby homes
- $315,0002 bd2 ba1k sqft10800 SE 17th Cir UNIT 176P, Vancouver, WA 98664Sold

- $282,4002 bd2 ba986 sqft10800 SE 17th Cir APT 129, Vancouver, WA 98664Off Market

- $220,4001 bd1 ba640 sqft10800 SE 17th Cir APT 70, Vancouver, WA 98664Off Market

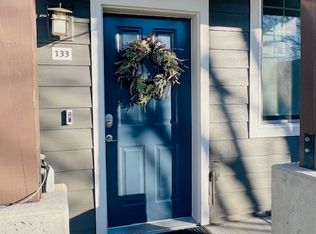
- $325,0002 bd2 ba996 sqft10800 SE 17th Cir UNIT 133L, Vancouver, WA 98664Sold
- $267,9001 bd1 ba641 sqft10800 SE 17th Cir APT Q-178, Vancouver, WA 98664Sold
- $278,5002 bd2 ba941 sqft10800 SE 17th Cir APT 117, Vancouver, WA 98664Off Market
- $279,7002 bd2 ba923 sqft10800 SE 17th Cir APT 150, Vancouver, WA 98664Off Market
- $332,5002 bd2 ba1k sqft10800 SE 17th Cir #L-140, Vancouver, WA 98684Sold
Nearby schools
GreatSchools rating
- 5/10Ellsworth Elementary SchoolGrades: PK-5Distance: 0.5 mi
- 4/10Wyeast Middle SchoolGrades: 6-8Distance: 1.2 mi
- 6/10Mountain View High SchoolGrades: 9-12Distance: 1.9 mi
Schools provided by the listing agent
- Elementary: Ellsworth
- Middle: Wy East
- High: Mountain View
Source: RMLS (OR). This data may not be complete. We recommend contacting the local school district to confirm school assignments for this home.
Get a cash offer in 3 minutes
Find out how much your home could sell for in as little as 3 minutes with a no-obligation cash offer.
Estimated market value
$289,500
Get a cash offer in 3 minutes
Find out how much your home could sell for in as little as 3 minutes with a no-obligation cash offer.
Estimated market value
$289,500
- Washington
- Clark County
- Vancouver
- 98664
- Ellsworth Springs
- 10800 SE 17th Cir Apartment 170
Nearby cities
Nearby neighborhoods
Nearby zip codes
Other Vancouver Topics
