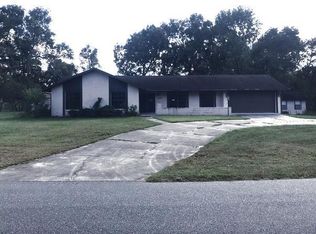
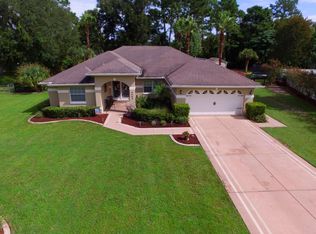
Under contract-accepting backup offers. Experience the perfect blend of privacy, space, and modern updates in this beautifully maintained Southwest Ocala pool home. Nestled on a serene half-acre homesite in Kingsland Country Estates, this 3-bedroom, 2-bath residence offers over 2,000 square feet of living space, plus versatile flex areas that can easily accommodate a home office, fitness room, guest space, or potential fourth bedroom. Designed for comfortable Florida living, the screened-in pool area creates a private backyard oasis ideal for entertaining or relaxing year-round. Recent improvements since 2025 include a resurfaced pool, new pool handrail and ladder, all-new kitchen appliances, new washer and dryer, professionally painted interior, refinished garage floor, refreshed driveway, updated front entry, decorative shutters, and some new vinyl fencing. The primary suite is also scheduled to receive a custom closet renovation. NEW ROOF 2023, HVAC INSTALLED 2019, SEPTIC PUMPED AND INSPECTED 2025. Additional highlights include a split-bedroom floor plan, spacious living areas, well and septic utilities, low annual HOA fees, and a convenient location just minutes from shopping, dining, medical facilities, parks, and easy access to I-75. This move-in-ready home offers the updates buyers want with the space and privacy that's becoming increasingly difficult to find. Most furnishings are included in the price which makes this home turnkey.
Under contract
$405,000
10800 SW 55th Ave, Ocala, FL 34476
3beds
2,061sqft
Single Family Residence
Built in 1988
0.51 Acres Lot
$402,700 Zestimate®
$197/sqft
$5/mo HOA
What's special
Screened-in pool areaRefinished garage floorResurfaced poolUpdated front entryProfessionally painted interiorNew washer and dryerSerene half-acre homesite
- 29 days |
- 493 |
- 47 |
Likely to sell faster than
Zillow last checked:
Listing updated:
Listed by:
Jolinda Fisher 803-467-2244,
JACOBS PREMIER PROPERTIES 352-359-5425,
Daniel Jacobs 352-359-5425,
JACOBS PREMIER PROPERTIES
Source: Stellar MLS,MLS#: OM726170
Originating MLS: Lake and Sumter

Facts & features
Interior
Bedrooms & bathrooms
- Bedrooms: 3
- Bathrooms: 2
- Full bathrooms: 2
Rooms
- Room types: Den/Library/Office, Family Room, Dining Room
Primary bedroom
- Features: Dual Closets
- Level: First
- Area: 199.64 Square Feet
- Dimensions: 12.4x16.1
Kitchen
- Level: First
- Area: 170 Square Feet
- Dimensions: 13.6x12.5
Living room
- Features: Coat Closet
- Level: First
- Area: 411.84 Square Feet
- Dimensions: 20.8x19.8
Heating
- Electric
Cooling
- Central Air
Appliances
- Included: Dishwasher, Disposal, Dryer, Electric Water Heater, Microwave, Range, Refrigerator, Washer
- Laundry: In Garage
Features
- Ceiling Fan(s), Eating Space In Kitchen, High Ceilings, Primary Bedroom Main Floor, Solid Surface Counters, Split Bedroom, Walk-In Closet(s)
- Flooring: Luxury Vinyl, Tile
- Windows: Window Treatments
- Has fireplace: No
Interior area
- Total structure area: 2,061
- Total interior livable area: 2,061 sqft
Video & virtual tour
Property
Parking
- Total spaces: 2
- Parking features: Garage Door Opener
- Attached garage spaces: 2
Features
- Levels: One
- Stories: 1
- Patio & porch: Covered, Screened
- Exterior features: Private Mailbox, Private Yard, Rain Gutters
- Has private pool: Yes
- Pool features: In Ground, Lighting, Screen Enclosure
- Fencing: Fenced
- Has view: Yes
- View description: Pool
Lot
- Size: 0.51 Acres
- Dimensions: 100 x 223
Details
- Parcel number: 3506009012
- Zoning: R1
- Special conditions: None
Construction
Type & style
- Home type: SingleFamily
- Architectural style: Ranch
- Property subtype: Single Family Residence
Materials
- Block, Concrete, Stucco
- Foundation: Slab
- Roof: Shingle
Condition
- New construction: No
- Year built: 1988
Utilities & green energy
- Sewer: Septic Tank
- Water: Well
- Utilities for property: Electricity Connected, Sprinkler Well
Community & HOA
Community
- Security: Touchless Entry
- Pet fee: $0 monthly
- Subdivision: KINGSLAND COUNTRY ESTATE
HOA
- Has HOA: Yes
- HOA fee: $5 monthly
- HOA name: unknown
- HOA phone: 352-854-8666
Location
- Region: Ocala
Financial & listing details
- Price per square foot: $197/sqft
- Tax assessed value: $284,474
- Annual tax amount: $2,296
- Date on market: 6/10/2026
- Cumulative days on market: 6 days
- Listing terms: Cash,Conventional,FHA,VA Loan
- Ownership: Fee Simple
- Total actual rent: 0
- Electric utility on property: Yes
- Road surface type: Asphalt
Estimated market value
$402,700
$383,000 - $423,000
$2,448/mo
Price history
| Date | Event | Price |
|---|---|---|
| 7/8/2026 | Contingent | $405,000$197/sqft |
Source: | ||
| 6/15/2026 | Pending sale | $405,000$197/sqft |
Source: | ||
| 6/10/2026 | Listed for sale | $405,000+12.5%$197/sqft |
Source: | ||
| 8/25/2025 | Sold | $360,000+3.7%$175/sqft |
Source: | ||
| 7/22/2025 | Pending sale | $347,000$168/sqft |
Source: | ||
| 7/16/2025 | Listed for sale | $347,000+147.9%$168/sqft |
Source: | ||
| 10/31/2014 | Sold | $140,000-6.6%$68/sqft |
Source: Public Record Report a problem | ||
| 8/20/2014 | Price change | $149,900-6.3%$73/sqft |
Source: Coldwell Banker Ellison Realty #410876 Report a problem | ||
| 7/18/2014 | Listed for sale | $159,900+16.2%$78/sqft |
Source: Coldwell Banker Ellison Realty #410876 Report a problem | ||
| 5/1/2002 | Sold | $137,600+9.6%$67/sqft |
Source: Public Record Report a problem | ||
| 7/14/2000 | Sold | $125,500$61/sqft |
Source: Public Record Report a problem | ||
Public tax history
| Year | Property taxes | Tax assessment |
|---|---|---|
| 2024 | $2,032 +2.5% | $141,298 +3% |
| 2023 | $1,982 +3.1% | $137,183 +3% |
| 2022 | $1,923 +2.5% | $133,187 +3% |
| 2021 | $1,876 +0.9% | $129,308 +1.4% |
| 2020 | $1,859 +1.6% | $127,523 +2.3% |
| 2019 | $1,829 | $124,656 +1.9% |
| 2018 | $1,829 +6.9% | $122,332 +2.1% |
| 2017 | $1,712 +1.8% | $119,816 +2.1% |
| 2016 | $1,681 | $117,352 +0.7% |
| 2015 | $1,681 -15.4% | $116,536 +13.8% |
| 2014 | $1,987 +52.6% | $102,420 +4.4% |
| 2013 | $1,302 -0.4% | $98,113 0% |
| 2012 | $1,308 -18.8% | $98,138 -16.4% |
| 2011 | $1,611 -2.4% | $117,452 -7.2% |
| 2010 | $1,650 +5.5% | $126,497 +2.7% |
| 2009 | $1,564 +1.5% | $123,171 +0.1% |
| 2008 | $1,541 -7.8% | $123,048 +3% |
| 2007 | $1,672 -5.9% | $119,465 +2.5% |
| 2006 | $1,776 +1.6% | $116,552 +3% |
| 2005 | $1,747 | $113,158 +3% |
| 2004 | $1,747 +1.9% | $109,863 +10.1% |
| 2002 | $1,715 +17.1% | $99,772 +11.5% |
| 2001 | $1,464 | $89,499 |
| 2000 | $1,464 | $89,499 |
Find assessor info on the county website
Monthly payment
Est. payment$--/mo
Payment breakdown
Explore the cost of this home by adjusting the details. Changes won't be saved.All calculations are estimates and provided by Zillow, Inc. for informational purposes only. Actual amounts may vary.
HOA fees may include property taxes on listings classified as Co-Ops. Contact the listing agent and/or owner for fee details.
Mortgage interest rates are dependent on a number of factors, including credit score, down payment, and repayment length. Interest rate data provided by Zillow Group Marketplace, Inc. as of 1/1/1970 from various mortgage lenders with which we have lead or other similar arrangements; the Estimated Payment is an average of those rates.
See how much you could borrow to make a competitive offer.
Climate risks
Neighborhood: 34476
Nearby schools
GreatSchools rating
- 4/10Marion Oaks Elementary SchoolGrades: PK-5Distance: 2.6 mi
- 3/10Horizon Academy At Marion OaksGrades: 6-8Distance: 4.5 mi
- 4/10West Port High SchoolGrades: 9-12Distance: 6.5 mi
A local agent can set up tours, give advice and negotiate with sellers.
A local lender can help you make sure your offer is ready when you are.
- Florida
- Marion County
- Ocala
- 34476
- 10800 SW 55th Ave