Welcome to this corner lot Colonial with garage converted to a family room. Enjoy your morning coffee on the front porch while relaxing in the large corner fenced yard. Enter into the spacious living room where you can relax with friends and family while dinner is being served in the separate dining room off the spacious kitchen. The kitchen offers plenty of space and the white hutch and shelving items will convey with the house. There is the laundry/ utility room with washer and dryer that convey and extra storage area/shelving and a half bath The family adds another 288 sq ft (approx) that once was the garage. There is no heat in this area. Carpet is newer. Upper- level offers 3 bedrooms and 2 full baths. The primary bathroom has a jacuzzi tub (as is) and a shower. The back-yard is fenced and there is a nice deck off the kitchen you can enjoy this Summer's cookouts with friends and family. The house has been powered washer and the yard is very spacious. Tax records does not give us the acreage! Cental air conditioner is serviced every 6 months and gas furnance replaced in 2011, windows replaced in 2018, roof approx. 2 years old. Needs a coat of fresh paint and you have a lovely home in wonderful neighborhood.
Sold for $375,000
$375,000
10800 Seven Oaks Ct, Spotsylvania, VA 22553
3beds
1,664sqft
Single Family Residence
Built in 1992
-- sqft lot
$409,100 Zestimate®
$225/sqft
$2,585 Estimated rent
Home value
$409,100
$389,000 - $430,000
$2,585/mo
Zestimate® history
Owner options
List your home for rent
$2,585/mo
Rent Zestimate®
Find your next renter with Zillow Rental Manager. Plus, with online applications, you can quickly screen prospective tenants – for free.
$2,585/mo
Rent Zestimate®
Refinance and save
$2,679/mo
Est. payment
Refinancing to a lower rate could help reduce your monthly payments and save thousands over the life of the loan.
$2,679/mo
Est. payment
Explore your selling options
Work with a Zillow partner agent
Leverage their expertise and Zillow's premium Showcase listings to get your home seen by more buyers.
Get startedList with your own agent
Get your home in front of millions of buyers by listing it on Zillow.
Learn how to do itSell it yourself
Take full control of how buyers see your home on Zillow by listing For Sale by Owner (FSBO).
List your homeWhat's special
Zillow last checked:
Listing updated:
Listed by:
Kathy O'Blinsky 301-974-2842,
Long & Foster Real Estate, Inc.,
Listing Team: Brooke Miller Real Estate, LLC
Bought with:
dem blanco, 0225228422
Alpha Realty Group LLC
Source: Bright MLS,MLS#: VASP2025550
Facts & features
Interior
Bedrooms & bathrooms
- Bedrooms: 3
- Bathrooms: 3
- Full bathrooms: 2
- 1/2 bathrooms: 1
- Main level bathrooms: 1
Rooms
- Room types: Living Room, Dining Room, Primary Bedroom, Bedroom 2, Bedroom 3, Kitchen, Family Room, Bathroom 2, Primary Bathroom
Basement
- Area: 0
Heating
- Forced Air, Central, Natural Gas
Cooling
- Ceiling Fan(s), Central Air, Heat Pump, Programmable Thermostat, Electric
Appliances
- Included: Dishwasher, Disposal, Dryer, Ice Maker, Oven, Oven/Range - Electric, Range Hood, Microwave, Washer, Water Heater, Electric Water Heater
- Laundry: Main Level
Features
- Attic, Breakfast Area, Ceiling Fan(s), Formal/Separate Dining Room, Floor Plan - Traditional, Eat-in Kitchen, Kitchen - Table Space, Primary Bath(s)
- Flooring: Carpet
- Windows: Window Treatments
- Has basement: No
- Has fireplace: No
Interior area
- Total structure area: 1,664
- Total interior livable area: 1,664 sqft
- Finished area above ground: 1,664
- Finished area below ground: 0
Property
Parking
- Total spaces: 2
- Parking features: Asphalt, Off Street
- Has uncovered spaces: Yes
Accessibility
- Accessibility features: None
Features
- Levels: Two
- Stories: 2
- Patio & porch: Deck, Porch
- Exterior features: Lighting
- Pool features: Community
- Spa features: Bath
- Fencing: Back Yard
- Has view: Yes
- View description: Street, Trees/Woods
Details
- Additional structures: Above Grade, Below Grade
- Parcel number: 34D9343
- Zoning: R1
- Special conditions: Standard
Construction
Type & style
- Home type: SingleFamily
- Architectural style: Colonial
- Property subtype: Single Family Residence
Materials
- Vinyl Siding
- Foundation: Crawl Space
Condition
- New construction: No
- Year built: 1992
Utilities & green energy
- Sewer: Public Sewer
- Water: Public
- Utilities for property: Cable Available, Sewer Available, Water Available
Community & HOA
Community
- Features: Pool
- Subdivision: Holleybrooke
HOA
- Has HOA: Yes
- Amenities included: Basketball Court, Pool, Tot Lots/Playground
- Services included: Common Area Maintenance, Pool(s), Road Maintenance, Snow Removal
- HOA fee: $470 annually
- HOA name: HOLLEYBROOK
Location
- Region: Spotsylvania
Financial & listing details
- Price per square foot: $225/sqft
- Tax assessed value: $242,000
- Annual tax amount: $1,785
- Date on market: 6/7/2024
- Listing agreement: Exclusive Right To Sell
- Ownership: Fee Simple
Price history
| Date | Event | Price |
|---|---|---|
| 8/5/2024 | Sold | $375,000$225/sqft |
Source:  Bright MLS #VASP2025550 Report a problem Bright MLS #VASP2025550 Report a problem | ||
| 6/12/2024 | Pending sale | $375,000$225/sqft |
Source:  Long & Foster Broker Feed #VASP2025550 Report a problem Long & Foster Broker Feed #VASP2025550 Report a problem | ||
| 6/7/2024 | Listed for sale | $375,000+118.7%$225/sqft |
Source: Long & Foster Broker Feed #VASP2025550 Report a problem | ||
| 1/14/2010 | Sold | $171,500+0.9%$103/sqft |
Source: Public Record Report a problem | ||
| 10/13/2009 | Listed for sale | $169,900-32%$102/sqft |
Source: Coldwell Banker Carriage House Realty, Inc. #SP7169928 Report a problem | ||
| 10/2/2007 | Sold | $250,000+111.9%$150/sqft |
Source: Public Record Report a problem | ||
| 4/30/1999 | Sold | $118,000$71/sqft |
Source: Public Record Report a problem | ||
Public tax history
| Year | Property taxes | Tax assessment |
|---|---|---|
| 2025 | $2,323 | $316,400 |
| 2024 | $2,323 +24.4% | $316,400 +30.7% |
| 2023 | $1,868 +4.6% | $242,000 |
| 2022 | $1,785 -0.5% | $242,000 +9.2% |
| 2021 | $1,794 | $221,600 |
| 2020 | $1,794 -0.2% | $221,600 +4.5% |
| 2019 | $1,797 +1.7% | $212,100 |
| 2018 | $1,767 +8.2% | $212,100 +10.4% |
| 2017 | $1,633 | $192,100 |
| 2016 | -- | $192,100 +9.4% |
| 2015 | -- | $175,600 |
| 2014 | -- | $175,600 +13.2% |
| 2013 | -- | $155,100 |
| 2012 | -- | $155,100 -4.1% |
| 2011 | -- | $161,700 |
| 2010 | -- | $161,700 -34.9% |
| 2009 | -- | $248,400 +5.2% |
| 2007 | $1,464 | $236,200 |
| 2006 | $1,464 +11.7% | $236,200 +60.4% |
| 2005 | $1,311 +3.5% | $147,300 |
| 2004 | $1,267 +4% | $147,300 +22.1% |
| 2003 | $1,218 | $120,600 |
| 2002 | $1,218 +3.3% | $120,600 +9.4% |
| 2001 | $1,179 | $110,200 |
Find assessor info on the county website
Neighborhood: 22553
Nearby homes
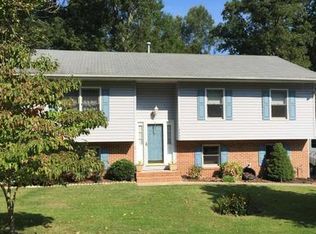
- $424,4004 bd3 ba1.2k sqft10802 Seven Oaks Ct, Spotsylvania, VA 22553Off Market
- $518,4004 bd3 ba2.6k sqft10609 Cedar Post Ln, Spotsylvania, VA 22553Off Market
- $349,9003 bd2 ba1.1k sqft10801 Crestwood Dr, Spotsylvania, VA 22553Sold
- $399,0003 bd2 ba1.4k sqft10804 Seven Oaks Ct, Spotsylvania, VA 22553Off Market
- $499,3004 bd4 ba2.6k sqft10616 Seven Oaks Dr, Spotsylvania, VA 22553Off Market
- $373,0003 bd2 ba1.3k sqft10803 Crestwood Dr, Spotsylvania, VA 22553Sold
- $438,0003 bd3 ba1.6k sqft10803 Seven Oaks Ct, Spotsylvania, VA 22553Sold
- $410,6004 bd2 ba1.8k sqft10715 Crestwood Dr, Spotsylvania, VA 22553Off Market
Nearby schools
GreatSchools rating
- 5/10Courthouse Rd Elementary SchoolGrades: PK-5Distance: 1.1 mi
- 5/10Freedom Middle SchoolGrades: PK-8Distance: 1.2 mi
- 4/10Courtland High SchoolGrades: 9-12Distance: 3.9 mi
Schools provided by the listing agent
- Elementary: Courthouse
- Middle: Freedom
- High: Courtland
- District: Spotsylvania County Public Schools
Source: Bright MLS. This data may not be complete. We recommend contacting the local school district to confirm school assignments for this home.
Get a cash offer in 3 minutes
Find out how much your home could sell for in as little as 3 minutes with a no-obligation cash offer.
Estimated market value
$409,100
Get a cash offer in 3 minutes
Find out how much your home could sell for in as little as 3 minutes with a no-obligation cash offer.
Estimated market value
$409,100
- Virginia
- Spotsylvania County
- Spotsylvania
- 22553
- 10800 Seven Oaks Ct
Nearby cities
Nearby zip codes
Other Spotsylvania Topics
