Experience refined living in the desirable zoned to the top-rated Frisco ISD — one of the most sought-after school districts in North Texas. Perfectly positioned on a premium corner lot, this impressive 5-bedroom, 4-bath residence offers 3,317 square feet of thoughtfully designed living space ideal for growing families seeking luxury, space, and exceptional education opportunities.
Situated on an expansive corner homesite, this home delivers enhanced privacy, additional yard space, and striking curb appeal. Families searching for homes in Frisco ISD with room to grow will appreciate the flexible floor plan, ideal for multi-generational living, executive home offices, media rooms, or guest accommodations.
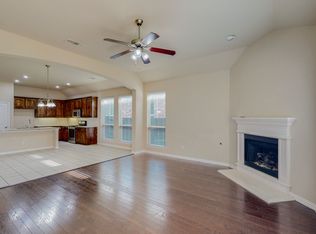
The grand interior welcomes you with abundant natural light and an open-concept design that seamlessly connects the living, dining, and kitchen areas — perfect for entertaining and everyday family life. The spacious kitchen features generous cabinetry and ample prep space, creating a central gathering point for memorable moments.
The private primary suite serves as a relaxing retreat, while 3 additional bedrooms upstairs provide versatility and comfort.
Located in the heart of McKinney with quick access to shopping at legacy west and major highways in 121 and 75, this luxury corner lot home offers the rare combination of space, location, and zoning to award-winning Frisco ISD schools. Homes of this size, on corner lots, within Frisco ISD are in high demand among families prioritizing top-tier education and long-term value.
If you are searching for a luxury 5-bedroom home with office space or flex room in Frisco ISD on a premium corner lot, this exceptional property delivers. Seller offer 5k sellers concession.
Sold
Price Unknown
10800 Sexton Dr, McKinney, TX 75072
5beds
3,318sqft
Single Family Residence
Built in 2013
7,274 Square Feet Lot
$566,800 Zestimate®
$--/sqft
$3,656 Estimated rent
Home value
$566,800
$538,000 - $601,000
$3,656/mo
Zestimate® history
Owner options
List your home for rent
$3,656/mo
Rent Zestimate®
Find your next renter with Zillow Rental Manager. Plus, with online applications, you can quickly screen prospective tenants – for free.
$3,656/mo
Rent Zestimate®
Refinance and save
$650/mo
Est. payment
Refinancing to a lower rate could help reduce your monthly payments and save thousands over the life of the loan.
$650/mo
Est. payment
Explore your selling options
Work with a Zillow partner agent
Leverage their expertise and Zillow's premium Showcase listings to get your home seen by more buyers.
Get startedList with your own agent
Get your home in front of millions of buyers by listing it on Zillow.
Learn how to do itSell it yourself
Take full control of how buyers see your home on Zillow by listing For Sale by Owner (FSBO).
List your homeWhat's special
Expansive corner homesiteAbundant natural lightStriking curb appealFlexible floor planPremium corner lotSpacious kitchenGrand interior
Zillow last checked:
Listing updated:
Listed by:
Arlen Donaldson 0719177 214-690-1233,
OnDemand Realty 214-766-5833
Bought with:
Lingqian Zhuo
Sunet Group
Source: NTREIS,MLS#: 21181774
Facts & features
Interior
Bedrooms & bathrooms
- Bedrooms: 5
- Bathrooms: 4
- Full bathrooms: 4
Primary bedroom
- Level: First
- Dimensions: 15 x 17
Bedroom
- Level: Second
- Dimensions: 11 x 12
Bedroom
- Level: Second
- Dimensions: 12 x 11
Bonus room
- Level: First
- Dimensions: 12 x 11
Dining room
- Level: First
- Dimensions: 11 x 12
Dining room
- Level: First
- Dimensions: 11 x 10
Family room
- Level: First
- Dimensions: 15 x 18
Game room
- Level: Second
- Dimensions: 14 x 21
Living room
- Level: First
- Dimensions: 10 x 7
Heating
- Central, Natural Gas
Cooling
- Attic Fan, Central Air, Ceiling Fan(s), Electric
Appliances
- Included: Built-In Gas Range, Dishwasher, Gas Cooktop, Disposal, Gas Water Heater, Microwave, Vented Exhaust Fan
Features
- Decorative/Designer Lighting Fixtures, High Speed Internet, Cable TV
- Flooring: Carpet, Ceramic Tile, Wood
- Has basement: No
- Number of fireplaces: 1
- Fireplace features: Gas Starter, Living Room, Stone
Interior area
- Total interior livable area: 3,318 sqft
Property
Parking
- Total spaces: 2
- Parking features: Garage Faces Front
- Attached garage spaces: 2
Features
- Levels: Two
- Stories: 2
- Patio & porch: Covered
- Pool features: None
- Fencing: Wood
Lot
- Size: 7,274 Square Feet
- Features: Landscaped, Subdivision, Sprinkler System
Details
- Parcel number: R102520AA02201
Construction
Type & style
- Home type: SingleFamily
- Architectural style: Traditional,Detached
- Property subtype: Single Family Residence
Materials
- Brick, Rock, Stone
- Foundation: Slab
- Roof: Composition,Shingle
Condition
- Year built: 2013
Utilities & green energy
- Sewer: Public Sewer
- Water: Public
- Utilities for property: Sewer Available, Water Available, Cable Available
Community & HOA
Community
- Features: Sidewalks
- Security: Prewired, Security System
- Subdivision: Heights At Westridge Ph V The
HOA
- Has HOA: Yes
- Services included: All Facilities, Association Management, Maintenance Structure
- HOA fee: $650 annually
- HOA name: The Heights at Westridge Owners Association
- HOA phone: 469-480-8000
Location
- Region: Mckinney
Financial & listing details
- Tax assessed value: $634,370
- Annual tax amount: $9,199
- Date on market: 2/16/2026
- Cumulative days on market: 125 days
- Listing terms: Cash,Conventional,FHA,VA Loan
Price history
| Date | Event | Price |
|---|---|---|
| 4/10/2026 | Sold | -- |
Source: NTREIS #21181774 Report a problem | ||
| 3/17/2026 | Pending sale | $596,900$180/sqft |
Source: NTREIS #21181774 Report a problem | ||
| 3/10/2026 | Contingent | $596,900$180/sqft |
Source: NTREIS #21181774 Report a problem | ||
| 3/5/2026 | Price change | $596,900-0.3%$180/sqft |
Source: NTREIS #21181774 Report a problem | ||
| 2/16/2026 | Listed for sale | $598,900-0.2%$181/sqft |
Source: NTREIS #21181774 Report a problem | ||
| 2/6/2026 | Listing removed | $600,000$181/sqft |
Source: NTREIS #21135657 Report a problem | ||
| 1/9/2026 | Price change | $600,000-6.7%$181/sqft |
Source: NTREIS #21135657 Report a problem | ||
| 1/6/2026 | Price change | $643,000-0.8%$194/sqft |
Source: NTREIS #21135657 Report a problem | ||
| 12/19/2025 | Listed for sale | $648,000+1.4%$195/sqft |
Source: NTREIS #21135657 Report a problem | ||
| 12/18/2025 | Listing removed | $638,800$193/sqft |
Source: NTREIS #21093985 Report a problem | ||
| 12/2/2025 | Price change | $638,800+1.6%$193/sqft |
Source: NTREIS #21093985 Report a problem | ||
| 10/22/2025 | Listed for sale | $628,800-3.4%$190/sqft |
Source: NTREIS #21093985 Report a problem | ||
| 9/6/2025 | Listing removed | $650,988$196/sqft |
Source: NTREIS #20938582 Report a problem | ||
| 9/2/2025 | Price change | $650,988-0.3%$196/sqft |
Source: NTREIS #20938582 Report a problem | ||
| 8/23/2025 | Price change | $652,988-0.3%$197/sqft |
Source: NTREIS #20938582 Report a problem | ||
| 8/13/2025 | Price change | $654,988-0.8%$197/sqft |
Source: NTREIS #20938582 Report a problem | ||
| 7/31/2025 | Price change | $659,9880%$199/sqft |
Source: NTREIS #20938582 Report a problem | ||
| 7/10/2025 | Price change | $660,000-1.2%$199/sqft |
Source: NTREIS #20938582 Report a problem | ||
| 7/8/2025 | Price change | $668,000-0.3%$201/sqft |
Source: NTREIS #20938582 Report a problem | ||
| 6/8/2025 | Price change | $670,236-2.9%$202/sqft |
Source: NTREIS #20938582 Report a problem | ||
| 5/20/2025 | Listed for sale | $690,000$208/sqft |
Source: NTREIS #20938582 Report a problem | ||
Public tax history
| Year | Property taxes | Tax assessment |
|---|---|---|
| 2025 | $8,487 +4% | $605,452 +10% |
| 2024 | $8,159 +12.4% | $550,411 +10% |
| 2023 | $7,261 -10.7% | $500,374 +10% |
| 2022 | $8,126 +1.9% | $454,885 +10% |
| 2021 | $7,974 -0.8% | $413,532 +2% |
| 2020 | $8,038 -4% | $405,486 -2.2% |
| 2019 | $8,370 -1.4% | $414,435 +3.9% |
| 2018 | $8,488 +2.8% | $399,065 +1.9% |
| 2017 | $8,255 | $391,807 +5.1% |
| 2016 | $8,255 +9.1% | $372,792 +9.3% |
| 2015 | $7,567 | $341,061 +2.9% |
| 2014 | $7,567 | $331,581 +671.2% |
| 2013 | -- | $42,998 |
Find assessor info on the county website
Neighborhood: Westridge
Nearby homes
- $456,2004 bd3 ba2.1k sqft10804 Sexton Dr, McKinney, TX 75072Off Market
- $538,6004 bd4 ba3k sqft10808 Sexton Dr, McKinney, TX 75072Off Market
- $536,8005 bd3 ba3.3k sqft10728 Sexton Dr, McKinney, TX 75072Off Market
- $593,6004 bd3 ba3.5k sqft10805 Sedalia Dr, McKinney, TX 75070Off Market
- $432,3003 bd2 ba2k sqft10812 Sexton Dr, McKinney, TX 75070Off Market
- $510,2003 bd2 ba3k sqft10809 Sedalia Dr, McKinney, TX 75072Off Market
- $581,8004 bd3 ba3.3k sqft10801 Sedalia Dr, McKinney, TX 75072Off Market
- $523,9004 bd3 ba3.4k sqft10729 Sedalia Dr, McKinney, TX 75072Off Market
Nearby schools
GreatSchools rating
- 10/10Mooneyham Elementary SchoolGrades: PK-5Distance: 0.3 mi
- 10/10Roach Middle SchoolGrades: 6-8Distance: 0.7 mi
- 8/10Heritage High SchoolGrades: 9-12Distance: 0.7 mi
Schools provided by the listing agent
- Elementary: Mooneyham
- Middle: Roach
- High: Heritage
- District: Frisco ISD
Source: NTREIS. This data may not be complete. We recommend contacting the local school district to confirm school assignments for this home.
Get a cash offer in 3 minutes
Find out how much your home could sell for in as little as 3 minutes with a no-obligation cash offer.
Estimated market value
$566,800
Get a cash offer in 3 minutes
Find out how much your home could sell for in as little as 3 minutes with a no-obligation cash offer.
Estimated market value
$566,800
- Texas
- Collin County
- McKinney
- 75072
- Westridge
- 10800 Sexton Dr
Nearby cities
Nearby neighborhoods
Nearby zip codes
Other McKinney Topics
