Honey, stop the car—this is the one you’ve been waiting for! Perfectly positioned on a premium lot in the intimate enclave of Lindsay Park, just off Route 123 and Zion Drive, this beautifully updated brick-front colonial offers the ideal combination of privacy, convenience, and modern living. Located just minutes from University Mall, George Mason University, the VRE, shopping, dining, and major commuter routes, the location simply can’t be beat. Tucked at the end of a private driveway, this impressive home welcomes you with a two-car garage, expanded driveway, and parking for up to five vehicles. The outdoor spaces are equally exceptional, featuring professionally maintained landscaping, a partially wooded front and side yard, and a large, level, fully fenced backyard. Relax on the oversized deck beneath the gazebo while enjoying views of the lush lawn—every inch of this outdoor oasis is usable, inviting, and meticulously cared for. Dreaming of a pool? There’s plenty of room to add one, or simply stroll through the rear gate and up the path to Sideburn Run Pool or the Country Club of Fairfax. Step inside and discover a home that has been thoughtfully updated throughout. Offering 5 bedrooms and 3.5 baths, including a luxurious primary suite with a soaking tub, this home is designed for both comfort and functionality. New windows fill the home with natural light, highlighting the freshly painted interior and newly refinished hardwood floors. The updated kitchen features an eat-in breakfast area overlooking the family room, creating the perfect gathering space for everyday living and entertaining. A spacious main-level laundry and mudroom conveniently connects to the garage. The finished lower level offers exceptional versatility, featuring a full bath, a legal fifth bedroom with a large egress window, and a spacious recreation area complete with a sleek wall-mounted gas fireplace, TV setup, and surround sound speakers—ideal for movie nights or game-day entertaining. And yes, there is even a secret room! A custom Murphy bookcase opens to reveal a hidden bonus space with endless possibilities— hobby room, gaming room, wine cellar, or secure storage. 10800 Steven Lee Court has undergone an extensive transformation and is truly move-in ready. Major system updates include HVAC, plumbing, electrical, and basement waterproofing, providing peace of mind for years to come. The home’s quality, care, and integrity shine throughout. Please note: A small section of basement flooring was replaced due to a repair. Matching flooring materials are included and stored onsite for future installation if desired. Zoned for highly sought-after Robinson Secondary School and newly renovated Bonnie Brae Elementary School. A list of all the updates is available and uploaded online.
Sold for $1,275,000
Street View
$1,275,000
10800 Steven Lee Ct, Fairfax, VA 22032
5beds
3,852sqft
Single Family Residence
Built in 1986
0.38 Acres Lot
$1,291,000 Zestimate®
$331/sqft
$4,690 Estimated rent
Home value
$1,291,000
$1.23M - $1.36M
$4,690/mo
Zestimate® history
Owner options
List your home for rent
$4,690/mo
Rent Zestimate®
Find your next renter with Zillow Rental Manager. Plus, with online applications, you can quickly screen prospective tenants – for free.
$4,690/mo
Rent Zestimate®
Refinance and save
$8,102/mo
Est. payment
Refinancing to a lower rate could help reduce your monthly payments and save thousands over the life of the loan.
$8,102/mo
Est. payment
Explore your selling options
Work with a Zillow partner agent
Leverage their expertise and Zillow's premium Showcase listings to get your home seen by more buyers.
Get startedList with your own agent
Get your home in front of millions of buyers by listing it on Zillow.
Learn how to do itSell it yourself
Take full control of how buyers see your home on Zillow by listing For Sale by Owner (FSBO).
List your homeWhat's special
Two-car garageExpanded drivewayProfessionally maintained landscapingPremium lotNewly refinished hardwood floorsFreshly painted interiorSpacious recreation area
Zillow last checked:
Listing updated:
Listed by:
Wendy Hill 703-798-7048,
RE/MAX Gateway, LLC
Bought with:
Philippa Main
Samson Properties
Source: Bright MLS,MLS#: VAFX2317552
Facts & features
Interior
Bedrooms & bathrooms
- Bedrooms: 5
- Bathrooms: 4
- Full bathrooms: 3
- 1/2 bathrooms: 1
- Main level bathrooms: 1
Basement
- Area: 1284
Heating
- Central, Natural Gas
Cooling
- Central Air, Ceiling Fan(s), Natural Gas
Appliances
- Included: Gas Water Heater
- Laundry: Main Level
Features
- Attic, Soaking Tub, Bathroom - Walk-In Shower, Breakfast Area, Built-in Features, Ceiling Fan(s), Chair Railings, Crown Molding, Dining Area, Family Room Off Kitchen, Floor Plan - Traditional, Formal/Separate Dining Room, Kitchen - Gourmet, Eat-in Kitchen, Pantry, Primary Bath(s), Recessed Lighting, Store/Office, Upgraded Countertops, Walk-In Closet(s)
- Flooring: Hardwood, Luxury Vinyl, Carpet, Wood
- Windows: Window Treatments
- Basement: Connecting Stairway,Finished,Improved,Interior Entry,Shelving,Sump Pump,Water Proofing System,Windows,Heated,Full,Partial
- Number of fireplaces: 2
- Fireplace features: Brick, Corner, Electric, Glass Doors, Mantel(s), Wood Burning
Interior area
- Total structure area: 3,852
- Total interior livable area: 3,852 sqft
- Finished area above ground: 2,568
- Finished area below ground: 1,284
Property
Parking
- Total spaces: 7
- Parking features: Storage, Built In, Covered, Garage Faces Front, Garage Door Opener, Inside Entrance, Asphalt, Driveway, Private, Attached, Off Street
- Attached garage spaces: 2
- Uncovered spaces: 5
- Details: Garage Sqft: 462
Accessibility
- Accessibility features: None
Features
- Levels: Two
- Stories: 2
- Patio & porch: Deck
- Exterior features: Awning(s), Chimney Cap(s), Lighting, Flood Lights, Rain Gutters, Storage
- Pool features: None
- Fencing: Full,Back Yard,Privacy,Wood
- Has view: Yes
- View description: Garden, Street
Lot
- Size: 0.38 Acres
- Features: Cleared, Cul-De-Sac, Front Yard, Landscaped, Level, Pipe Stem, Private, Premium, Rear Yard, SideYard(s)
Details
- Additional structures: Above Grade, Below Grade, Outbuilding
- Parcel number: 0683 16 0007
- Zoning: 130
- Special conditions: Standard
Construction
Type & style
- Home type: SingleFamily
- Architectural style: Colonial
- Property subtype: Single Family Residence
Materials
- Brick Front, Vinyl Siding, Aluminum Siding
- Foundation: Slab
- Roof: Composition
Condition
- Excellent
- New construction: No
- Year built: 1986
Utilities & green energy
- Sewer: Public Sewer
- Water: Public
- Utilities for property: Electricity Available, Cable Available, Phone Available, Sewer Available, Water Available, Natural Gas Available, Broadband, Cable
Community & HOA
Community
- Subdivision: Lindsay Park
HOA
- Has HOA: Yes
- Services included: Common Area Maintenance
- HOA fee: $240 annually
Location
- Region: Fairfax
Financial & listing details
- Price per square foot: $331/sqft
- Tax assessed value: $1,070,860
- Annual tax amount: $12,352
- Date on market: 6/19/2026
- Listing agreement: Exclusive Right To Sell
- Listing terms: Cash,Conventional,FHA,VA Loan
- Inclusions: Rear Shed
- Ownership: Fee Simple
Price history
| Date | Event | Price |
|---|---|---|
| 7/23/2026 | Sold | $1,275,000$331/sqft |
Source:  Bright MLS #VAFX2317552 Report a problem Bright MLS #VAFX2317552 Report a problem | ||
| 6/23/2026 | Contingent | $1,275,000$331/sqft |
Source: Bright MLS #VAFX2317552 Report a problem | ||
| 6/19/2026 | Listed for sale | $1,275,000+45.7%$331/sqft |
Source: Bright MLS #VAFX2317552 Report a problem | ||
| 4/19/2023 | Listing removed | -- |
Source: Zillow Rentals Report a problem | ||
| 4/17/2023 | Listed for rent | $4,200+5%$1/sqft |
Source: Zillow Rentals Report a problem | ||
| 8/31/2021 | Listing removed | -- |
Source: Zillow Rental Manager Report a problem | ||
| 8/29/2021 | Listed for rent | $4,000$1/sqft |
Source: Zillow Rental Manager Report a problem | ||
| 7/29/2021 | Sold | $875,000+40%$227/sqft |
Source: Bright MLS #VAFX2002344 Report a problem | ||
| 6/26/2012 | Sold | $624,995$162/sqft |
Source: Public Record Report a problem | ||
Public tax history
| Year | Property taxes | Tax assessment |
|---|---|---|
| 2025 | $11,482 +4.2% | $993,250 +4.4% |
| 2024 | $11,017 +5.5% | $950,960 +2.8% |
| 2023 | $10,439 +8.5% | $925,020 +9.9% |
| 2022 | $9,621 | $841,390 +13.2% |
| 2021 | -- | $743,030 +10.2% |
| 2020 | $7,978 +1.5% | $674,120 +1.5% |
| 2019 | $7,860 +6.8% | $664,120 +6.8% |
| 2018 | $7,363 +1.9% | $622,110 |
| 2017 | $7,223 +6.5% | $622,110 +6.3% |
| 2016 | $6,782 +3.8% | $585,370 |
| 2015 | $6,533 +3.8% | $585,370 +3.6% |
| 2014 | $6,291 | $564,990 +4.4% |
| 2013 | -- | $541,120 |
| 2012 | -- | $541,120 +3.1% |
| 2011 | -- | $524,980 +0.8% |
| 2010 | -- | $520,930 -2.6% |
| 2009 | -- | $535,010 -10.3% |
| 2008 | -- | $596,520 +1.6% |
| 2007 | -- | $586,960 +43.9% |
| 2003 | -- | $407,810 +14% |
| 2002 | -- | $357,730 +19.1% |
| 2001 | -- | $300,280 |
Find assessor info on the county website
Neighborhood: Middleridge
Nearby homes
- $1,003,0004 bd3 ba2.6k sqft10801 Steven Lee Ct, Fairfax, VA 22032Off Market
- $620,0003 bd4 ba1.8k sqft10815 Zion Dr, Fairfax, VA 22032Sold
- $975,1004 bd3 ba2.5k sqft10802 Steven Lee Ct, Fairfax, VA 22032Off Market
- $1,040,0004 bd4 ba2.5k sqft10803 Steven Lee Ct, Fairfax, VA 22032Sold
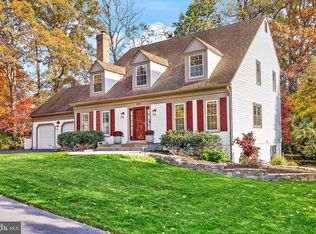
- $1,097,9005 bd4 ba2.8k sqft10804 Steven Lee Ct, Fairfax, VA 22032Off Market
- $998,6004 bd4 ba3k sqft5300 New Church Ct, Fairfax, VA 22032Off Market
- $1,132,1005 bd5 ba3.2k sqft10805 Steven Lee Ct, Fairfax, VA 22032Off Market
- $1,030,2004 bd4 ba2.8k sqft10806 Steven Lee Ct, Fairfax, VA 22032Off Market
Nearby schools
GreatSchools rating
- 8/10Bonnie Brae Elementary SchoolGrades: PK-6Distance: 0.9 mi
- 8/10Robinson SecondaryGrades: 7-12Distance: 0.8 mi
Schools provided by the listing agent
- Elementary: Bonnie Brae
- Middle: Robinson Secondary School
- High: Robinson Secondary School
- District: Fairfax County Public Schools
Source: Bright MLS. This data may not be complete. We recommend contacting the local school district to confirm school assignments for this home.
Get a cash offer in 3 minutes
Find out how much your home could sell for in as little as 3 minutes with a no-obligation cash offer.
Estimated market value
$1,291,000
Get a cash offer in 3 minutes
Find out how much your home could sell for in as little as 3 minutes with a no-obligation cash offer.
Estimated market value
$1,291,000
- Virginia
- Fairfax County
- Fairfax
- 22032
- Middleridge
- 10800 Steven Lee Ct
Nearby cities
Nearby neighborhoods
Nearby zip codes
Other Fairfax Topics
