Skip main navigation
Sold for $155,000
  • $155,000

    10800 US HIGHWAY 19 N #206, PINELLAS PARK, FL 33782

    2beds
    910sqft
    Condominium
    Built in 1974
    -- sqft lot
    $153,900 Zestimate®
    $170/sqft
    $1,618 Estimated rent

    Home value

    $153,900

    $142,000 - $168,000

    $1,618/mo

    Zestimate® history
    Loading
    Loading...

    Owner options

    List your home for rent

    $1,618/mo

    Rent Zestimate®

    Find your next renter with Zillow Rental Manager. Plus, with online applications, you can quickly screen prospective tenants – for free.

    Learn more

    $1,618/mo

    Rent Zestimate®

    Refinance and save

    $1,909/mo

    Est. payment

    Refinancing to a lower rate could help reduce your monthly payments and save thousands over the life of the loan.

    See today's rates

    $1,909/mo

    Est. payment

    Explore your selling options

    Work with a Zillow partner agent

    Leverage their expertise and Zillow's premium Showcase listings to get your home seen by more buyers.

    Get started

    List with your own agent

    Get your home in front of millions of buyers by listing it on Zillow.

    Learn how to do it

    Sell it yourself

    Take full control of how buyers see your home on Zillow by listing For Sale by Owner (FSBO).

    List your home

    What's special

    Hot tubGranite countertopsTwo fully updated bathroomsCommunity poolAdditional storageCar wash areaOn-site laundry facility
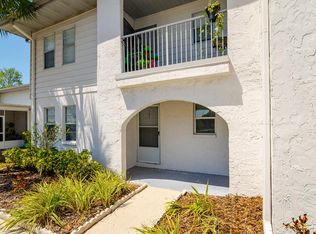
    Move-in ready larger 2nd-floor corner unit with updated kitchen, granite countertops, hurricane-impact windows, and screened balcony in desirable Sandalwood Condominiums—just minutes to Downtown St. Petersburg and Gulf beaches. This well-maintained 2-bedroom, 2-bath condo offers a spacious layout with walk-in closets and two fully updated bathrooms. The updated kitchen features newer cabinetry with pantry storage, granite countertops, modern appliances, and a large center island with butcher block countertop and extended bar seating, perfect for casual dining and entertaining. Deep cabinetry provides excellent storage for cookware and small appliances, while recessed lighting enhances both the kitchen and bathrooms. The open living area includes built-in storage and a Murphy bed, offering flexible space for guests, a home office, or additional living area. Enjoy relaxing mornings or evenings on the screened-in balcony overlooking the courtyard. Additional highlights include hurricane-impact windows, updated electrical and plumbing, newer doors, baseboards, trim, lighting, and fixtures throughout. The unit includes assigned parking space #34 with additional guest parking and is conveniently located in the Azalea Building near the community entrance. Residents of Sandalwood Condominiums enjoy excellent amenities including a community pool, hot tub, renovated clubhouse with kitchen, game room with pool table, ping-pong and dartboard, on-site laundry facility, dog park, car wash area, additional storage, and weekday groundskeeper. All buildings received new roofs between 2015–2020. Prime St. Petersburg location with convenient access to Downtown St. Pete, Gulf beaches, Tampa, shopping, dining, and major highways, making it ideal for full-time living, seasonal use, or investment.

    Zillow last checked:

    Listing updated:

    Listed by:

    Abdiel Gil 727-688-0458,

    MC HOMES REALTY INC 727-432-2181

    Bought with:

    John Eberhardt, 3352331

    CHARLES RUTENBERG REALTY INC

    Source: Stellar MLS,MLS#: TB8487253MLS LogoOriginating MLS: Suncoast Tampa

    Facts & features

    Interior

    Bedrooms & bathrooms
    • Bedrooms: 2
    • Bathrooms: 2
    • Full bathrooms: 2
    Rooms
    • Room types: Storage Rooms
    Primary bedroom
    • Features: Shower No Tub, Walk-In Closet(s)
    • Level: First
    • Area: 150 Square Feet
    • Dimensions: 12x12.5
    Bedroom 2
    • Features: Walk-In Closet(s)
    • Level: First
    • Area: 155 Square Feet
    • Dimensions: 12.4x12.5
    Dining room
    • Level: First
    • Area: 91 Square Feet
    • Dimensions: 7x13
    Kitchen
    • Features: Kitchen Island
    • Level: First
    • Area: 202.5 Square Feet
    • Dimensions: 15x13.5
    Living room
    • Level: First
    • Area: 143 Square Feet
    • Dimensions: 11x13
    Heating
    • Central
    Cooling
    • Central Air
    Appliances
    • Included: Dishwasher, Disposal, Microwave, Range, Refrigerator, Water Filtration System
    • Laundry: Common Area
    Features
    • Ceiling Fan(s), Living Room/Dining Room Combo, Thermostat, Walk-In Closet(s)
    • Flooring: Luxury Vinyl
    • Doors: Sliding Doors
    • Has fireplace: No
    • Furnished: Yes
    • Common walls with other units/homes: End Unit
    Interior area
    • Total structure area: 910
    • Total interior livable area: 910 sqft

    Property

    Parking
    • Parking features: Assigned, Guest
    Features
    • Levels: One
    • Stories: 1
    • Patio & porch: Covered, Enclosed, Screened
    • Exterior features: Balcony, Storage
    • Pool features: In Ground
    • Has spa: Yes
    • Spa features: In Ground
    Lot
    • Size: 4.54 Acres
    Details
    • Parcel number: 163016786230012060
    • Special conditions: None

    Construction

    Type & style
    • Home type: Condo
    • Property subtype: Condominium
    Materials
    • Block, Stucco, Wood Frame
    • Foundation: Slab
    • Roof: Shingle
    Condition
    • Completed
    • New construction: No
    • Year built: 1974

    Utilities & green energy

    • Sewer: Public Sewer
    • Water: Public
    • Utilities for property: Cable Available, Cable Connected, Electricity Available, Electricity Connected, Public, Sewer Available, Sewer Connected, Water Available

    Community & HOA

    Community
    • Features: Association Recreation - Owned, Buyer Approval Required, Pool
    • Pet fee: $0 monthly
    • Subdivision: SANDALWOOD THE CONDO
    HOA
    • Has HOA: Yes
    • Amenities included: Cable TV, Clubhouse, Laundry, Lobby Key Required, Maintenance, Pool, Recreation Facilities, Shuffleboard Court, Spa/Hot Tub, Storage
    • Services included: Cable TV, Common Area Taxes, Community Pool, Reserve Fund, Fidelity Bond, Insurance, Internet, Maintenance Structure, Maintenance Grounds, Maintenance Repairs, Manager, Pest Control, Pool Maintenance, Recreational Facilities, Sewer, Trash, Water
    • HOA fee: $792 monthly
    • HOA name: Monday, Tuesday and Wednesday
    • HOA phone: 727-623-9051
    Location
    • Region: Pinellas Park

    Financial & listing details

    • Price per square foot: $170/sqft
    • Tax assessed value: $135,053
    • Annual tax amount: $1,263
    • Date on market: 3/16/2026
    • Cumulative days on market: 20 days
    • Listing terms: Cash,Conventional
    • Ownership: Condominium
    • Total actual rent: 0
    • Electric utility on property: Yes
    • Road surface type: Paved, Asphalt

    Price history

    DateEventPrice
    5/20/2026Sold$155,000-3.1%$170/sqft
    Source: Stellar MLS #TB8487253 Report a problem
    4/7/2026Pending sale$159,999$176/sqft
    Source: Stellar MLS #TB8487253 Report a problem
    3/16/2026Listed for sale$159,999-8.6%$176/sqft
    Source: Stellar MLS #TB8487253 Report a problem
    2/24/2023Sold$175,000-2.8%$192/sqft
    Source: Public Record Report a problem
    1/18/2023Pending sale$180,000$198/sqft
    Source: Stellar MLS #U8184960 Report a problem
    12/13/2022Listed for sale$180,000+70.6%$198/sqft
    Source: Stellar MLS #U8184960 Report a problem
    5/11/2021Listing removed--
    Source: Stellar MLS #U8106569 Report a problem
    2/9/2021Sold$105,500+0.5%$116/sqft
    Source: Stellar MLS #U8106569 Report a problem
    12/30/2020Pending sale$105,000$115/sqft
    Source: Stellar MLS #U8106569 Report a problem
    12/13/2020Listed for sale$105,000+960.6%$115/sqft
    Source: COLDWELL BANKER RESIDENTIAL #U8106569 Report a problem
    3/31/2020Sold$9,900$11/sqft
    Source: Public Record Report a problem
    2/26/2020Pending sale$9,900$11/sqft
    Source: RE/MAX REALTEC GROUP INC #U8060462 Report a problem
    2/26/2020Listed for sale$9,900$11/sqft
    Source: RE/MAX REALTEC GROUP INC #U8060462 Report a problem
    12/12/2019Pending sale$9,900$11/sqft
    Source: RE/MAX REALTEC GROUP INC #U8060462 Report a problem
    11/10/2019Listed for sale$9,900$11/sqft
    Source: RE/MAX REALTEC GROUP INC #U8060462 Report a problem
    10/25/2019Pending sale$9,900$11/sqft
    Source: RE/MAX REALTEC GROUP INC #U8060462 Report a problem
    9/28/2019Listed for sale$9,900-73.6%$11/sqft
    Source: RE/MAX REALTEC GROUP INC #U8060462 Report a problem
    3/14/2014Sold$37,500-71.2%$41/sqft
    Source: Agent Provided Report a problem
    7/25/2006Sold$130,000+136.4%$143/sqft
    Source: Public Record Report a problem
    10/7/2003Sold$55,000+46.7%$60/sqft
    Source: Public Record Report a problem
    11/2/1998Sold$37,500$41/sqft
    Source: Public Record Report a problem

    Public tax history

    YearProperty taxesTax assessment
    2025$1,316 +6.8%$104,560 +2.9%
    2024$1,233 -53.8%$101,613 -15.2%
    2023$2,671 +15.4%$119,791 +10%
    2022$2,314 +41.8%$108,901 +46.7%
    2021$1,632 +57.7%$74,250 +69.1%
    2020$1,035 +11%$43,905 +10%
    2019$932 $39,914 +0.8%
    2018$932 +12.1%$39,579 +5.1%
    2017$832 +14.1%$37,674 +5.6%
    2016$729 +13.9%$35,666 +30.8%
    2015$640 $27,261 +49.9%
    2014-- $18,184 +1.5%
    2013-- $17,915 -14%
    2012-- $20,827 -30.2%
    2011-- $29,853 -35.2%
    2010-- $46,084 -25.7%
    2009-- $62,033 -18.1%
    2008$786 $75,700 -14.9%
    2007-- $89,000 +73.2%
    2005-- $51,400 +12.7%
    2004$1,153 +548.4%$45,600 +5.3%
    2003$178 +17.4%$43,300 +9.3%
    2002$151 $39,600 +17.5%
    2001$151 +18.5%$33,700 +12.3%
    2000$128 $30,000
    Find assessor info on the county website

    Neighborhood: 33782

    Nearby schools

    GreatSchools rating
    Get a cash offer in 3 minutes
    Find out how much your home could sell for in as little as 3 minutes with a no-obligation cash offer.
    Estimated market value
    $153,900
    Get a cash offer in 3 minutes
    Find out how much your home could sell for in as little as 3 minutes with a no-obligation cash offer.
    Estimated market value
    $153,900