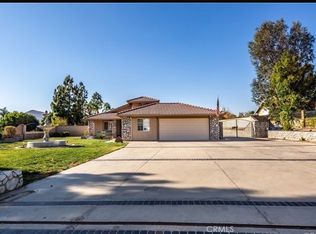
Nestled on one of the largest corner lots in the neighborhood, this exceptional home offers sweeping, panoramic views that stretch from Mt. Baldy to Big Bear. Whether you're inside or outside, every corner of this property showcases breathtaking vistas. By day, marvel at the stunning mountain landscapes, and by night, delight in the sparkling city lights. In winter, the snow-capped peaks provide a picture-perfect backdrop to this serene escape. Upon entering through a gated driveway, you’re greeted by a meticulously landscaped property, designed to impress. The covered front porch welcomes you, while the expansive back patio, complete with three ceiling fans, offers ultimate comfort for outdoor relaxation. The fully fenced in-ground pool and a hot tub create a private sanctuary for unwinding, with sweeping views of the surrounding natural beauty. Inside, the home is bathed in natural light that floods the expansive living spaces. The grand family room, featuring a striking stone fireplace and towering windows, is designed to highlight the stunning surroundings. The oversized kitchen is a chef’s dream, equipped with modern cabinetry, subway tile, and double ovens. The dedicated dining room and additional eating area off the kitchen provide the perfect space for entertaining guests or hosting family gatherings. The primary suite is a luxurious retreat with vaulted ceilings, and access to a spacious deck for lounging or entertaining guests. Stairs lead down to the manicured lawn and private garden, an ideal spot for peaceful moments of reflection, meditation, or prayer. The beautifully landscaped backyard is a playground for both relaxation and recreation, with ample space for hosting large gathering. The current owners frequently entertain groups of 75+ guests. Whether you’re enjoying volleyball games or allowing pets to roam freely, this backyard is designed for enjoyment. Recent upgrades throughout the home ensure it’s ready for immediate enjoyment, including luxury vinyl flooring thought-out both levels, fresh exterior and interior paint (3 years ago), a newly finished pebble sheen pool surface and tile, a two-year-old seven-person Jacuzzi, and three renovated bathrooms. Each of the four bedrooms is equipped with a new ceiling fan, adding to the home's modern comfort. Crown molding throughout the entire house adds an elegant, sophisticated touch. The garage has been thoughtfully converted into a 385-square-foot bonus room (not reflected in the living space sqft), featuring a dedicated office space perfect for remote work or creative endeavors. Two large sheds in the backyard provide ample storage space for tools, equipment, or outdoor gear. With easy access to breathtaking hiking and biking trails, this turnkey property offers the perfect blend of outdoor adventure, modern luxury, and unparalleled views—ready for you to move in and call home. Whether you’re hosting grand events or relaxing in solitude, this home offers an unrivaled lifestyle experience.
Sold for $880,000
Zillow last checked:
Listing updated:
Bought with:
Brandon Valle, DRE #02193370
Elevate Real Estate Agency
Source: CRMLS,MLS#: NDP2502653 Originating MLS: California Regional MLS (North San Diego County & Pacific Southwest AORs)
Originating MLS: California Regional MLS (North San Diego County & Pacific Southwest AORs)Price history
| Date | Event | Price |
|---|---|---|
| 4/25/2025 | Sold | $880,000+3.7%$447/sqft |
Source:  CRMLS #NDP2502653 Report a problem CRMLS #NDP2502653 Report a problem | ||
| 4/16/2025 | Pending sale | $849,000$432/sqft |
Source: CRMLS #NDP2502653 Report a problem | ||
| 4/1/2025 | Contingent | $849,000$432/sqft |
Source: CRMLS #NDP2502653 Report a problem | ||
| 3/20/2025 | Listed for sale | $849,000+183%$432/sqft |
Source: CRMLS #NDP2502653 Report a problem | ||
| 6/17/2003 | Sold | $300,000$153/sqft |
Source: Public Record Report a problem | ||
Get a cash offer in 3 minutes
Find out how much your home could sell for in as little as 3 minutes with a no-obligation cash offer.
Estimated market value
$872,200
