MOVE IN READY! Welcome to Eastwood Homes Drexel floorplan. An entertainer's dream! Open concept 1st floor with office, formal dining room, kitchen island, fireplace, walk in pantry, and hardwood floors throughout the main first floor living space. The added SUNROOM lets in incredible light and is a space perfect for relaxing, reading, or enjoying your morning cup of coffee. The 2nd floor has a LOFT space, laundry room, primary bedroom with ensuite bath, and 3 secondary bedrooms with a hall bath. The FINISHED 3RD FLOOR has an ensuite FULL BATH and is perfect as a 5th bedroom, or a craft room, or a mancave, or a movie room.
Sold for $729,990
$729,990
10800 Weigela Ct, Glen Allen, VA 23060
5beds
3,197sqft
Single Family Residence
Built in 2025
8,712 Square Feet Lot
$751,700 Zestimate®
$228/sqft
$3,633 Estimated rent
Home value
$751,700
$692,000 - $819,000
$3,633/mo
Zestimate® history
Owner options
List your home for rent
$3,633/mo
Rent Zestimate®
Find your next renter with Zillow Rental Manager. Plus, with online applications, you can quickly screen prospective tenants – for free.
$3,633/mo
Rent Zestimate®
Refinance and save
$4,344/mo
Est. payment
Refinancing to a lower rate could help reduce your monthly payments and save thousands over the life of the loan.
$4,344/mo
Est. payment
Explore your selling options
Work with a Zillow partner agent
Leverage their expertise and Zillow's premium Showcase listings to get your home seen by more buyers.
Get startedList with your own agent
Get your home in front of millions of buyers by listing it on Zillow.
Learn how to do itSell it yourself
Take full control of how buyers see your home on Zillow by listing For Sale by Owner (FSBO).
List your homeWhat's special
Loft spaceKitchen islandWalk in pantryLaundry roomHardwood floorsFormal dining roomHall bath
Zillow last checked:
Listing updated:
Listed by:
Michelle Puletti,
Long & Foster REALTORS
Source: Long & Foster Broker Feed,MLS#: 2502020
Facts & features
Interior
Bedrooms & bathrooms
- Bedrooms: 5
- Bathrooms: 4
- Full bathrooms: 3
- 1/2 bathrooms: 1
Heating
- NaturalGas, Zoned
Cooling
- CentralAir, Zoned
Appliances
- Included: Dishwasher, ExhaustFan, Disposal, Microwave, Stove, TanklessWaterHeater
Features
- DoubleVanity, EatInKitchen, FrenchDoorsAtriumDoors, Fireplace, GraniteCounters, HighCeilings, Loft, BathInPrimaryBedroom, Pantry, RecessedLighting, WalkInClosets
- Flooring: CeramicTile, PartiallyCarpeted, Wood
- Basement: CrawlSpace
- Number of fireplaces: 1
Interior area
- Total structure area: 3,197
- Total interior livable area: 3,197 sqft
Property
Parking
- Parking features: DirectAccess, 2.0 Parking Spaces
- Has garage: Yes
Features
- Levels: Three Or More
- Stories: 3
- Exterior features: Deck
Lot
- Size: 8,712 Square Feet
Details
- Parcel number: 7757675188
Construction
Type & style
- Home type: SingleFamily
- Architectural style: Craftsman
- Property subtype: Single Family Residence
Materials
- Block, Drywall, Frame, VinylSiding
Condition
- Year built: 2025
Utilities & green energy
- Sewer: PublicSewer
Community & HOA
Community
- Subdivision: Greenhouse
Location
- Region: Glen Allen
Financial & listing details
- Price per square foot: $228/sqft
- Tax assessed value: $168,000
- Annual tax amount: $1,394
- Date on market: 3/3/2025
Price history
| Date | Event | Price |
|---|---|---|
| 4/29/2025 | Sold | $729,990$228/sqft |
Source: Public Record Report a problem | ||
| 4/21/2025 | Pending sale | $729,990$228/sqft |
Source:  Long & Foster Broker Feed #2502020 Report a problem Long & Foster Broker Feed #2502020 Report a problem | ||
| 4/19/2025 | Listing removed | $729,990$228/sqft |
Source: Long & Foster Broker Feed #2502020 Report a problem | ||
| 4/11/2025 | Pending sale | $729,990-1.4%$228/sqft |
Source: Long & Foster Broker Feed #2502020 Report a problem | ||
| 3/3/2025 | Listed for sale | $739,990$231/sqft |
Source: Long & Foster Broker Feed #2502020 Report a problem | ||
| 2/5/2025 | Listing removed | $739,990$231/sqft |
Source: Long & Foster Broker Feed #2502020 Report a problem | ||
| 1/31/2025 | Listed for sale | $739,990$231/sqft |
Source: Long & Foster Broker Feed #2502020 Report a problem | ||
| 1/26/2025 | Listing removed | $739,990$231/sqft |
Source: Long & Foster Broker Feed #2418459 Report a problem | ||
| 1/25/2025 | Price change | $739,990+3.2%$231/sqft |
Source: Long & Foster Broker Feed #2418459 Report a problem | ||
| 10/29/2024 | Pending sale | $716,725$224/sqft |
Source: Long & Foster Broker Feed #2418459 Report a problem | ||
| 8/8/2024 | Listing removed | $716,725$224/sqft |
Source: Long & Foster Broker Feed #2418459 Report a problem | ||
| 7/20/2024 | Pending sale | $716,725$224/sqft |
Source: Long & Foster Broker Feed #2418459 Report a problem | ||
Public tax history
| Year | Property taxes | Tax assessment |
|---|---|---|
| 2025 | $1,394 | $168,000 |
| 2024 | -- | -- |
Find assessor info on the county website
Neighborhood: 23060
Nearby homes
- $666,9504 bd4 ba2.4k sqft10804 Weigela Ct, Glen Allen, VA 23060Sold

- $749,3704 bd3 ba3.4k sqft2630 Forget Me Not Ln, Glen Allen, VA 23060Sold
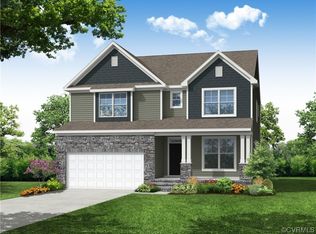
- $179,5009.51 Acres10701 Claytor Country Ln, Glen Allen, VA 23060Off Market
- $679,9904 bd3 ba2.4k sqft10808 Weigela Ct, Glen Allen, VA 23060Sold
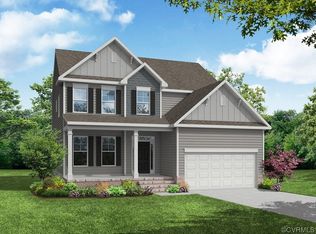
- $730,9045 bd4 ba3k sqft2634 Forget Me Not Ln, Glen Allen, VA 23060Sold
- $739,9905 bd4 ba2.8k sqft2605 Forget Me Not Lane Gln, Allen, VA 23060New Construction
- $739,9905 bd4 ba2.8k sqft2605 Forget Me Not Lane Gln, Glen Allen, VA 23060New Construction
- $749,2425 bd5 ba3.4k sqft2604 Forget Me Not Ln, Glen Allen, VA 23060Sold
Nearby schools
GreatSchools rating
- 7/10Greenwood Elementary SchoolGrades: PK-5Distance: 0.4 mi
- 5/10Hungary Creek Middle SchoolGrades: 6-8Distance: 2.7 mi
- 7/10Glen Allen High SchoolGrades: 9-12Distance: 2.5 mi
Schools provided by the listing agent
- Elementary: Greenwood
- Middle: Hungary Creek
- High: Glen Allen
Source: Long & Foster Broker Feed. This data may not be complete. We recommend contacting the local school district to confirm school assignments for this home.
Get a cash offer in 3 minutes
Find out how much your home could sell for in as little as 3 minutes with a no-obligation cash offer.
Estimated market value
$751,700
Get a cash offer in 3 minutes
Find out how much your home could sell for in as little as 3 minutes with a no-obligation cash offer.
Estimated market value
$751,700
- Virginia
- Henrico County
- Glen Allen
- 23060
- 10800 Weigela Ct
Nearby cities
Nearby neighborhoods
Nearby zip codes
Other Glen Allen Topics
