Skip main navigation
Sold for $12,500,000
  • $12,500,000

    10800 Wilshire Blvd #Penthouse 2202, Los Angeles, CA 90024

    2beds
    5,056sqft
    Residential, Condominium
    Built in 2005
    -- sqft lot
    $12,478,200 Zestimate®
    $2,472/sqft
    $6,383 Estimated rent

    Home value

    $12,478,200

    $11.23M - $13.85M

    $6,383/mo

    Zestimate® history
    Loading
    Loading...

    Owner options

    List your home for rent

    $6,383/mo

    Rent Zestimate®

    Find your next renter with Zillow Rental Manager. Plus, with online applications, you can quickly screen prospective tenants – for free.

    Learn more

    $6,383/mo

    Rent Zestimate®

    Refinance and save

    $85,700/mo

    Est. payment

    Refinancing to a lower rate could help reduce your monthly payments and save thousands over the life of the loan.

    See today's rates

    $85,700/mo

    Est. payment

    Explore your selling options

    Work with a Zillow partner agent

    Leverage their expertise and Zillow's premium Showcase listings to get your home seen by more buyers.

    Get started

    List with your own agent

    Get your home in front of millions of buyers by listing it on Zillow.

    Learn how to do it

    Sell it yourself

    Take full control of how buyers see your home on Zillow by listing For Sale by Owner (FSBO).

    List your home

    What's special

    Heated pool and spaCozy fireplaceBlack marble fireplaceGourmet kitchenDistinguished denExpansive windowsMotorized blackout shades
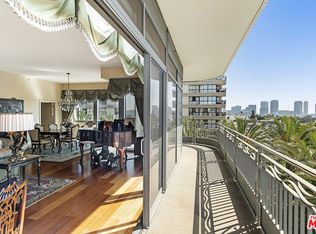
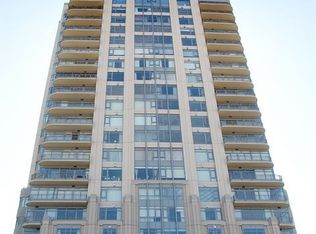
    Along the famed Wilshire Corridor, this 5,056sf penthouse in the sky offers 2 bedrooms, 3 bathrooms, 2 powder rooms and a separate 568sf private housekeeper's unit. A dedicated elevator opens into a sophisticated foyer that immediately reveals sweeping vistas from Century City and downtown to the hills, marina, and the Pacific beyond, stretching out in every direction through expansive windows. The open floor plan features a grand formal living room with twelve-foot soaring ceilings, soft cove lighting and a built-in bar that creates a refined setting for entertaining. Every room is thoughtfully positioned to capture the sweeping 180-degree views. The formal dining room boasts twelve-foot ceilings, a dramatic oval recessed cove and cobalt Viennese plaster walls. Designed for elegant gatherings, it comfortably seats ten and opens to a private terrace. The gourmet kitchen features a bold blue granite island, top-tier appliances, a breakfast area, built-in desk, wine fridge and a butler's pantry. A distinguished den features rich wood-paneled walls, custom built-in cabinetry and shelving and a black marble fireplace. An adjoining office completes the space. Double doors open into the sumptuous primary suite, where serene panoramic views envelop the space, along with a cozy fireplace, inviting sitting area and private terrace. The suite boasts dual luxurious bathrooms, each with spacious walk-in closets and custom countertops, one featuring an Azul Cielo stone soaking tub overlooking the city, and the other adorned with rich wood finishes. A sophisticated guest bedroom suite completes this private wing. Additional luxurious highlights include dual private elevators, Herringbone oak floors run throughout, ample storage, motorized blackout shades and a state-of-the-art Lutron system. A separate, private corner housekeeper's suite offers a full bath, sleeping area, kitchenette and dual exposures with windows on two walls, providing both comfort and natural light. The Californian's luxurious full-service amenities include 24/7 security and valet, on-site manager, ample storage, a state-of-the-art fitness center, temperature-controlled wine cellar, and a heated pool and spa nestled within landscaped gardens. A rare offering in one of L.A.'s most prestigious buildings, this penthouse blends sweeping city-to-ocean views with timeless design and effortless luxury. Both expansive and intimate, it's a serene sanctuary for those who value beauty, privacy, and the art of elevated living above the city.

    Zillow last checked:

    Listing updated:

    Listed by:

    Linda May DRE # 00475038 310-623-3600,

    Carolwood Estates 310-623-3600,

    Guy Levy DRE # 01374536 310-623-3651,

    Carolwood Estates

    Bought with:

    Tania Ferris, DRE # 00664167

    Coldwell Banker Realty

    Source: CLAW,MLS#: 25560291MLS Logo

    Facts & features

    Interior

    Bedrooms & bathrooms
    • Bedrooms: 2
    • Bathrooms: 5
    • Full bathrooms: 3
    • 1/2 bathrooms: 2
    Rooms
    • Room types: Breakfast Area, Great Room, Entry, Powder, Separate Maids Qtrs, Service Entrance, Walk-In Closet, Walk-In Pantry, Living Room, Bar, Dining Area, Den, Guest-Maids Quarters, Patio Open
    Bathroom
    • Features: Double Shower, Double Vanity(s), Shower and Tub
    Kitchen
    • Features: Bar, Kitchen Island, Pantry
    Heating
    • Central
    Cooling
    • Central Air
    Appliances
    • Included: Gas Cooktop, Microwave, Range Hood, Double Oven, Bar Ice Maker, Dishwasher, Dryer, Freezer, Disposal, Exhaust Fan, Washer, Refrigerator, Range/Oven
    • Laundry: In Unit, Laundry Area
    Features
    • Built-Ins, Breakfast Area, Breakfast Counter / Bar, Kitchen Island, Formal Dining Rm
    • Flooring: Wood
    • Doors: Double Door Entry
    • Number of fireplaces: 2
    • Fireplace features: Den
    Interior area
    • Total structure area: 5,056
    • Total interior livable area: 5,056 sqft

    Property

    Parking
    • Total spaces: 4
    • Parking features: Secured, Valet, Community Structure, Covered, Gated Underground, Guest, Assigned, Valet Parking
    • Has garage: Yes
    • Covered spaces: 4
    Features
    • Levels: One
    • Stories: 23
    • Entry location: Penthouse
    • Patio & porch: Sun Deck
    • Exterior features: Balcony
    • Pool features: In Ground, Heated, Lap, Community
    • Spa features: In Ground, Community, Heated
    • Has view: Yes
    • View description: City Lights, City, Coastline, Hills, Tree Top, Panoramic, Pool, Ocean, Mountain(s)
    • Has water view: Yes
    • Water view: Coastline,Ocean
    Lot
    • Size: 1.06 Acres
    Details
    • Zoning: LAR5
    • Special conditions: Standard

    Construction

    Type & style
    • Home type: Condo
    • Architectural style: Contemporary
    • Property subtype: Residential, Condominium
    • Attached to another structure: Yes
    Condition
    • Year built: 2005

    Community & HOA

    Community
    • Security: 24 Hour Security, Secured Community, Fire Sprinkler System
    • Subdivision: The Californian On Wilshire
    HOA
    • Has HOA: Yes
    • Amenities included: Concierge, Elevator(s), Storage, Fitness Center, Controlled Access, Valet Parking, Separate Maids Qtrs, Private Cabana, Banquet, Pool, Spa/Hot Tub, Exercise Room, Assoc Pet Rules, Gated Parking, Guest Parking, Meeting Room, Onsite Property Management, Conference, Card Room
    • HOA fee: $5,754 monthly
    Location
    • Region: Los Angeles

    Financial & listing details

    • Price per square foot: $2,472/sqft
    • Date on market: 7/8/2025

    Price history

    DateEventPrice
    8/20/2025Sold$12,500,000$2,472/sqft
    Source: CLAW #25560291 Report a problem
    7/31/2025Pending sale$12,500,000$2,472/sqft
    Source: CLAW #25560291 Report a problem
    7/8/2025Listed for sale$12,500,000$2,472/sqft
    Source: CLAW #25560291 Report a problem

    Public tax history

    Tax history is unavailable.

    Neighborhood: Westwood

    Nearby schools

    GreatSchools rating
    Get a cash offer in 3 minutes
    Find out how much your home could sell for in as little as 3 minutes with a no-obligation cash offer.
    Estimated market value
    $12,478,200
    Get a cash offer in 3 minutes
    Find out how much your home could sell for in as little as 3 minutes with a no-obligation cash offer.
    Estimated market value
    $12,478,200