Skip main navigation
Off market
  • $659,500

    10801 Ashley Oak Ter, Chester, VA 23831

    4beds
    3,394sqft
    SingleFamily
    Built in 2012
    0.51 Acres Lot
    $659,500 Zestimate®
    $194/sqft
    $3,975 Estimated rent

    Home value

    $659,500

    $627,000 - $692,000

    $3,975/mo

    Zestimate® history
    Loading
    Loading...

    Owner options

    List your home for rent

    $3,975/mo

    Rent Zestimate®

    Find your next renter with Zillow Rental Manager. Plus, with online applications, you can quickly screen prospective tenants – for free.

    Learn more

    $3,975/mo

    Rent Zestimate®

    Refinance and save

    $3,893/mo

    Est. payment

    Refinancing to a lower rate could help reduce your monthly payments and save thousands over the life of the loan.

    See today's rates

    $3,893/mo

    Est. payment

    Explore your selling options

    Work with a Zillow partner agent

    Leverage their expertise and Zillow's premium Showcase listings to get your home seen by more buyers.

    Get started

    List with your own agent

    Get your home in front of millions of buyers by listing it on Zillow.

    Learn how to do it

    Sell it yourself

    Take full control of how buyers see your home on Zillow by listing For Sale by Owner (FSBO).

    List your home

    What's special

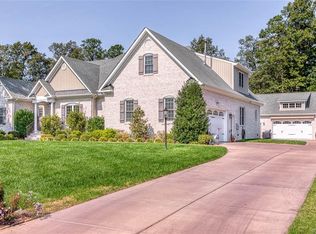
    This beautiful 4-bedroom MODEL home is FOR SALE. The Kensington by Main Street Homes with full front porch features a library and formal dining room with tray ceiling. The great room with double-sided fireplace is adjacent to the beautiful sun room. The gourmet kitchen with island and breakfast nook boasts stainless appliances, a 5 burner gas stove, soft close cabinets, travertine tile back splash, and more! There are engineered hardwood floors throughout the first floor living areas, making it a perfect space for entertaining. Three bedrooms, including the large master suite, as well as 2 ½ baths are conveniently located on the first level. The master suite features a tray ceiling, bay window, en suite bath with soaking tub and separate shower, and a huge 10 x 9 walk-in closet. A fourth bedroom and full bath are on the second level along with a finished bonus room with two dormers. The outside of this home is breathtaking with its brick front and sides. This home has countless upgrades (tankless water heater, security system with motion detectors, 5.1 surround sound pre-wire, and more!). All of this can be yours on a beautiful corner lot.

    This property is off market, which means it's not currently listed for sale or rent on Zillow. This may be different from what's available on other websites or public sources.

    Facts & features

    Interior

    Bedrooms & bathrooms
    • Bedrooms: 4
    • Bathrooms: 4
    • Full bathrooms: 3
    • 1/2 bathrooms: 1
    Heating
    • Heat pump, Gas
    Cooling
    • Central
    Features
    • Flooring: Tile, Carpet, Hardwood
    • Basement: None
    • Has fireplace: Yes
    Interior area
    • Total interior livable area: 3,394 sqft

    Property

    Parking
    • Total spaces: 2
    • Parking features: Garage - Attached
    Features
    • Exterior features: Brick
    Lot
    • Size: 0.51 Acres
    Details
    • Parcel number: 784658217500000

    Construction

    Type & style
    • Home type: SingleFamily
    Materials
    • Wood
    • Roof: Composition
    Condition
    • Year built: 2012

    Community & neighborhood

    Location
    • Region: Chester

    HOA & financial

    HOA
    • Has HOA: Yes
    • HOA fee: $13 monthly

    Price history

    DateEventPrice
    6/15/2016Sold$460,000-4.2%$136/sqft
    Source: CVRMLS #1608425 Report a problem
    4/8/2016Price change$479,950-4%$141/sqft
    Source: Coldwell Banker Virginia Colony #1608425 Report a problem
    12/14/2015Listed for sale$499,950+524.9%$147/sqft
    Source: Coldwell Banker VA Colony #1532645 Report a problem
    9/28/2012Sold$80,000$24/sqft
    Source: Public Record Report a problem

    Public tax history

    YearProperty taxesTax assessment
    2025$5,195 +1.7%$583,700 +2.9%
    2024$5,108 +8.2%$567,500 +9.5%
    2023$4,718 +6.8%$518,500 +8%
    2022$4,416 +5.5%$480,000 +8.9%
    2021$4,188 +3.5%$440,800 +3.5%
    2020$4,047 +5%$426,000 +5%
    2019$3,856 +15324.2%$405,900 +1.4%
    2018$25 -98.7%$400,100 +2.3%
    2017$1,947 $391,000 -3%
    2016$1,947 -50.4%$403,100 -0.7%
    2015$3,923 +3.3%$406,000 +3.3%
    2014$3,799 $393,100
    2013-- $393,100 +309.5%
    2012-- $96,000 -1%
    2011-- $97,000 -4.9%
    2010-- $102,000
    2009-- $102,000
    2008-- --

    Find assessor info on the county website

    Neighborhood: 23831

    Nearby schools

    GreatSchools rating
    Schools provided by the listing agent
    • Elementary: Ecoff Elementary
    • Middle: Salem Church Middle
    • High: L. C. Bird High
    • District: Chesterfield County

    Source: The MLS. This data may not be complete. We recommend contacting the local school district to confirm school assignments for this home.

    Get a cash offer in 3 minutes
    Find out how much your home could sell for in as little as 3 minutes with a no-obligation cash offer.
    Estimated market value
    $659,500
    Get a cash offer in 3 minutes
    Find out how much your home could sell for in as little as 3 minutes with a no-obligation cash offer.
    Estimated market value
    $659,500