Location, Location, Location! 4-bedrooms 2-bath 3-car garage home in the Exclusive Farmington enclave located in the Heart of South Fork. This beautiful contemporary home sits at the end of a quiet cul-de-sac on a huge Double Lot with white PVC fencing, no rear neighbors, private back gate, and room for a pool. Brand new roof with transferable warranty. 35k in Updated High Impact Windows and newer doors with Lifetime Transferable warranty, newer hot water heater, Ring security system, water softener. The great room is perfect for entertaining guest, open split floor plan with high ceilings and built-in plant shelves add to the charm. Large Kitchen with recess lighting, stainless steel appliances, low profile microwave, white cabinetry, brush nickel hardware, closet pantry, and breakfast bar. Master suite features ensuite with dual sinks, garden tub, stall shower, ceramic tile flooring, walk-in closet, and private patio access. Den/flex space for home office or gym. Step outside your French doors and spend time on your covered patio overlooking your huge back yard. This beautiful community features a sparkling pool, smaller bubble pool, playground, walking trails, sidewalks, and tennis courts. Great location with Easy access to shopping, dining, fitness centers, Sprouts Farmers Market, Sam's Club, SouthShore Charter Academy K-8, I-75 and US-301, St. Joseph's Hospital- South, and a newer YMCA that features home school programs, kids day out camp, aquatic center, swim lessons, personal and group training, reading club, youth sports, walking trails, picnic areas and more. Enjoy the outdoors? Take weekend trips exploring all the area has to offer with The Manatee Viewing Center, Bullfrog Creek Wildlife & Environmental Area, Triple Creek Nature Preserve, Balm Boyette Scrub Nature Preserve, FishHawk Sporting Clays, Apollo Beach Preserve, Cypress Creek Golf Club, and so much more! Come see all this home and active community have to offer.
Sold for $385,000
$385,000
10801 AUSTRALIAN PINE DRIVE, RIVERVIEW, FL 33579
4beds
1,907sqft
Single Family Residence
Built in 2004
9,952 Square Feet Lot
$382,700 Zestimate®
$202/sqft
$2,399 Estimated rent
Home value
$382,700
$364,000 - $402,000
$2,399/mo
Zestimate® history
Owner options
List your home for rent
$2,399/mo
Rent Zestimate®
Find your next renter with Zillow Rental Manager. Plus, with online applications, you can quickly screen prospective tenants – for free.
$2,399/mo
Rent Zestimate®
Refinance and save
$2,743/mo
Est. payment
Refinancing to a lower rate could help reduce your monthly payments and save thousands over the life of the loan.
$2,743/mo
Est. payment
Explore your selling options
Work with a Zillow partner agent
Leverage their expertise and Zillow's premium Showcase listings to get your home seen by more buyers.
Get startedList with your own agent
Get your home in front of millions of buyers by listing it on Zillow.
Learn how to do itSell it yourself
Take full control of how buyers see your home on Zillow by listing For Sale by Owner (FSBO).
List your homeWhat's special
Sparkling poolPrivate patio accessBullfrog creek wildlifeYouth sportsAquatic centerWhite cabinetryBuilt-in plant shelves
Zillow last checked:
Listing updated:
Listed by:
Steve Scherpf 727-410-7399,
SSI REALTY OF TAMPA BAY, LLC 727-410-7399
Bought with:
Elsie Borgen, 3319789
CENTURY 21 CIRCLE
Source: Stellar MLS,MLS#: U8230652 Originating MLS: Pinellas Suncoast
Originating MLS: Pinellas Suncoast
Facts & features
Interior
Bedrooms & bathrooms
- Bedrooms: 4
- Bathrooms: 2
- Full bathrooms: 2
Rooms
- Room types: Attic, Den/Library/Office, Great Room
Primary bedroom
- Features: Ceiling Fan(s), Dual Sinks, En Suite Bathroom, Garden Bath, Walk-In Closet(s)
- Level: First
- Dimensions: 13x18
Bedroom 2
- Features: Built-In Shelving, Ceiling Fan(s), Built-in Closet
- Level: First
- Dimensions: 11x12
Bedroom 3
- Features: Built-In Shelving, Ceiling Fan(s), Built-in Closet
- Level: First
- Dimensions: 10x12
Dining room
- Features: Built-In Shelving
- Level: First
- Dimensions: 10x11
Kitchen
- Features: Breakfast Bar, Pantry
- Level: First
Living room
- Features: Built-In Shelving, Ceiling Fan(s)
- Level: First
- Dimensions: 10x12
Heating
- Central, Electric
Cooling
- Central Air
Appliances
- Included: Dishwasher, Disposal, Dryer, Electric Water Heater, Microwave, Range, Refrigerator, Washer, Water Softener
- Laundry: Electric Dryer Hookup, In Garage, Washer Hookup
Features
- Built-in Features, Ceiling Fan(s), Eating Space In Kitchen, High Ceilings, Living Room/Dining Room Combo, Open Floorplan, Split Bedroom, Thermostat, Walk-In Closet(s)
- Flooring: Carpet, Ceramic Tile, Laminate
- Doors: French Doors
- Windows: Double Pane Windows, Storm Window(s), Thermal Windows
- Has fireplace: No
Interior area
- Total structure area: 2,742
- Total interior livable area: 1,907 sqft
Property
Parking
- Total spaces: 3
- Parking features: Driveway, Garage Door Opener, Off Street, Oversized, Parking Pad
- Attached garage spaces: 3
- Has uncovered spaces: Yes
- Details: Garage Dimensions: 32x21
Features
- Levels: One
- Stories: 1
- Patio & porch: Covered, Patio
- Exterior features: Irrigation System, Lighting, Private Mailbox, Sidewalk
- Pool features: Deck, Gunite, In Ground, Other, Outside Bath Access, Tile
- Fencing: Vinyl
Lot
- Size: 9,952 Square Feet
- Dimensions: 74.27 x 134
- Features: Cul-De-Sac, In County, Irregular Lot, Oversized Lot, Sidewalk, Unincorporated, Above Flood Plain
- Residential vegetation: Mature Landscaping, Trees/Landscaped
Details
- Parcel number: U17312071PC0000000009.0
- Lease amount: $0
- Zoning: PD
- Special conditions: None
Construction
Type & style
- Home type: SingleFamily
- Architectural style: Contemporary,Florida
- Property subtype: Single Family Residence
Materials
- Block, Stucco
- Foundation: Slab
- Roof: Shingle
Condition
- Completed
- New construction: No
- Year built: 2004
Utilities & green energy
- Sewer: Public Sewer
- Water: Public
- Utilities for property: BB/HS Internet Available, Cable Available, Electricity Connected, Phone Available, Public, Sewer Connected, Sprinkler Meter, Street Lights, Water Connected
Community & HOA
Community
- Features: Deed Restrictions, Park, Playground, Pool, Sidewalks, Special Community Restrictions
- Security: Security System, Security System Owned, Smoke Detector(s)
- Pet fee: $0 monthly
- Subdivision: SOUTH FORK UNIT 3
HOA
- Has HOA: Yes
- Amenities included: Park, Playground, Pool, Recreation Facilities, Tennis Court(s), Trail(s)
- Services included: Community Pool, Reserve Fund, Pool Maintenance, Recreational Facilities
- HOA fee: $35 monthly
- HOA name: Jennifer Jordan
- HOA phone: 281-870-0585
Location
- Region: Riverview
Financial & listing details
- Price per square foot: $202/sqft
- Tax assessed value: $337,748
- Annual tax amount: $8,499
- Date on market: 2/15/2024
- Cumulative days on market: 24 days
- Listing terms: Cash,Conventional,FHA,VA Loan
- Ownership: Fee Simple
- Total actual rent: 0
- Electric utility on property: Yes
- Road surface type: Paved, Asphalt
Price history
| Date | Event | Price |
|---|---|---|
| 4/12/2024 | Sold | $385,000+2.7%$202/sqft |
Source:  Stellar MLS #U8230652 Report a problem Stellar MLS #U8230652 Report a problem | ||
| 3/10/2024 | Pending sale | $375,000$197/sqft |
Source: Stellar MLS #U8230652 Report a problem | ||
| 3/7/2024 | Price change | $375,000-1.3%$197/sqft |
Source: Stellar MLS #U8230652 Report a problem | ||
| 2/15/2024 | Listed for sale | $379,900+70.7%$199/sqft |
Source: Stellar MLS #U8230652 Report a problem | ||
| 9/1/2018 | Sold | $222,500$117/sqft |
Source: Public Record Report a problem | ||
| 6/8/2018 | Listed for sale | $222,500+5.8%$117/sqft |
Source: ALIGN RIGHT REALTY #T3111894 Report a problem | ||
| 5/13/2012 | Listing removed | $1,295$1/sqft |
Source: LYRIC REALTY GROUP, INC. #T2511741 Report a problem | ||
| 4/5/2012 | Listed for rent | $1,295$1/sqft |
Source: LYRIC REALTY GROUP, INC. #T2511741 Report a problem | ||
| 10/25/2004 | Sold | $210,300$110/sqft |
Source: Public Record Report a problem | ||
Public tax history
| Year | Property taxes | Tax assessment |
|---|---|---|
| 2025 | $6,839 +27% | $285,570 -15% |
| 2024 | $5,385 -38.3% | $335,823 +56.8% |
| 2023 | $8,721 +5.8% | $214,239 +3% |
| 2022 | $8,245 +0.9% | $207,999 +3% |
| 2021 | $8,172 +67.4% | $201,941 +1.4% |
| 2020 | $4,882 +2.2% | $199,153 +2.3% |
| 2019 | $4,775 | $194,675 -0.6% |
| 2018 | $4,775 -14.8% | $195,873 +10.7% |
| 2017 | $5,604 +5.6% | $176,960 +12.3% |
| 2016 | $5,304 +4.6% | $157,534 +10% |
| 2015 | $5,073 +5.9% | $143,213 +10% |
| 2014 | $4,792 | $130,194 +10% |
| 2013 | $4,792 +8.4% | $118,358 +6% |
| 2012 | $4,420 -0.2% | $111,672 -0.2% |
| 2011 | $4,429 -4.8% | $111,851 -9.6% |
| 2010 | $4,651 -8.4% | $123,738 -14.4% |
| 2009 | $5,076 -14.4% | $144,516 -21% |
| 2008 | $5,930 -11.9% | $182,990 -19% |
| 2007 | $6,732 -6.6% | $225,970 -1.1% |
| 2006 | $7,206 +14.1% | $228,479 +28.1% |
| 2005 | $6,316 | $178,388 +375.6% |
| 2004 | -- | $37,506 |
Find assessor info on the county website
Neighborhood: Southfork
Nearby homes
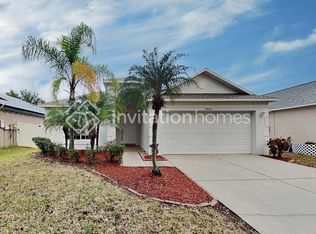
- $305,5003 bd2 ba1.6k sqft13420 Fladgate Mark Dr, Riverview, FL 33579Off Market
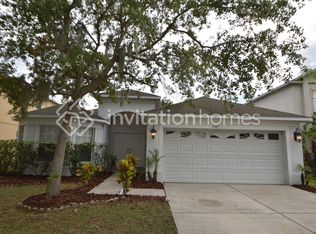
- $312,9003 bd2 ba1.6k sqft13469 Fladgate Mark Dr, Riverview, FL 33579Off Market
- $349,3004 bd3 ba2k sqft13471 Fladgate Mark Dr, Riverview, FL 33579Off Market

- $344,4004 bd3 ba1.7k sqft13412 Fladgate Mark Dr, Riverview, FL 33579Off Market

- $389,3004 bd3 ba2.2k sqft11620 Ashton Field Ave, Riverview, FL 33579Off Market
- $375,0003 bd2 ba1.9k sqft10803 Australian Pine Dr, Riverview, FL 33579Sold
- $375,8003 bd2 ba2.1k sqft10802 Australian Pine Dr, Riverview, FL 33579Off Market
- $416,800-- bd-- ba-- sqft13617 Trinity Leaf Pl, Riverview, FL 33579Off Market
Nearby schools
GreatSchools rating
- 2/10Summerfield Crossings Elementary SchoolGrades: PK-5Distance: 1.2 mi
- 3/10Eisenhower Middle SchoolGrades: 6-8Distance: 2.4 mi
- 3/10Jule F Sumner High SchoolGrades: 9-12Distance: 0.9 mi
Schools provided by the listing agent
- Elementary: Summerfield Crossing Elementary
- Middle: Eisenhower-HB
- High: Sumner High School
Source: Stellar MLS. This data may not be complete. We recommend contacting the local school district to confirm school assignments for this home.
Get a cash offer in 3 minutes
Find out how much your home could sell for in as little as 3 minutes with a no-obligation cash offer.
Estimated market value
$382,700
Get a cash offer in 3 minutes
Find out how much your home could sell for in as little as 3 minutes with a no-obligation cash offer.
Estimated market value
$382,700
- Florida
- Hillsborough County
- Riverview
- 33579
- Southfork
- 10801 AUSTRALIAN PINE DRIVE
Nearby cities
Nearby neighborhoods
Nearby zip codes
Other Riverview Topics
