Offers due Thursday 6/25 at 10am. Welcome to 10801 Balantre Lane, a beautifully appointed residence tucked within one of Potomac’s most desirable and established neighborhoods. Offering over 10,500 square feet of thoughtfully designed living space across two expansive levels, this home is perfectly suited for both comfortable everyday living and effortless entertaining. From its understated front approach, the home opens into a dramatic interior where soaring cathedral ceilings and floor-to-ceiling windows immediately draw your eye to the stunning private backyard and surrounding natural landscape. Light-filled interiors, well-proportioned rooms, and a natural, easy flow create a warm yet refined atmosphere throughout. At the center of the home is an exceptional chef’s kitchen, featuring two large islands, abundant cabinetry, Sub-Zero refrigeration, and dual Wolf cooktops (36" and 15")—designed for both serious cooking and gathering. A comfortable sitting area and seamless connection to the main living spaces make this a true heart of the home, all overlooking the beautiful outdoor setting. The main level offers spacious bedrooms, including a serene primary suite that provides a peaceful retreat. The lower level adds significant flexibility, ideal for recreation, a large bar, gym, home office, wine cellar, and guest accommodations—enhanced by large windows that continue to bring in natural light and views. Set on two acres backing to protected wooded parkland, the outdoor space offers privacy and a true resort-like setting, complete with a pool, tennis court, and expansive lawn areas for relaxation, entertaining, and play. Ideally located just minutes from top-rated schools, parks, shopping, and commuter routes, 10801 Balantre Lane offers a unique combination of scale, light, and thoughtful design in a prime Potomac setting.
Sold for $2,020,000
Zillow last checked:
Listing updated:
Bought with:
Ryan Tyndall
Compass
Source: Bright MLS,MLS#: MDMC2240998
Price history
| Date | Event | Price |
|---|---|---|
| 7/24/2026 | Sold | $2,020,000+1%$198/sqft |
Source:  Bright MLS #MDMC2240998 Report a problem Bright MLS #MDMC2240998 Report a problem | ||
| 6/27/2026 | Pending sale | $1,999,999$196/sqft |
Source: Bright MLS #MDMC2240998 Report a problem | ||
| 6/17/2026 | Listed for sale | $1,999,999-2.4%$196/sqft |
Source: Bright MLS #MDMC2240998 Report a problem | ||
| 1/1/2015 | Sold | $2,050,000$201/sqft |
Source:  Long & Foster Broker Feed #MDMC174706_100 Report a problem Long & Foster Broker Feed #MDMC174706_100 Report a problem | ||
| 9/1/2004 | Sold | $2,050,000+24.2%$201/sqft |
Source: Public Record Report a problem | ||
| 2/7/2003 | Sold | $1,650,000+90.4%$162/sqft |
Source: Public Record Report a problem | ||
| 6/24/1994 | Sold | $866,526$85/sqft |
Source: Public Record Report a problem | ||
Nearby homes
- $2,963,700-- bd6 ba12k sqft10805 Balantre Ln, Potomac, MD 20854Off Market
- $2,379,200-- bd5 ba6.1k sqft10713 Balantre Ln, Rockville, MD 20854Off Market
- $2,091,8005 bd5 ba8.3k sqft10721 Balantre Ln, Rockville, MD 20854Off Market
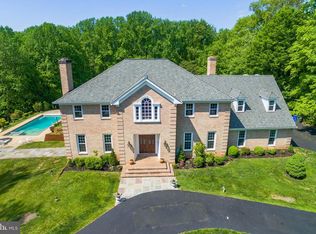
- $1,440,000-- bd4 ba3.5k sqft10809 Balantre Ln, Rockville, MD 20854Off Market
Get a cash offer in 3 minutes
Find out how much your home could sell for in as little as 3 minutes with a no-obligation cash offer.
Estimated market value
$2,013,500
