BRAND NEW CONSTRUCTION! TOTALLY MOVE-IN READY! The Cutest 2 BR/2 BA on 0.62 acres. Close to everything, but that little private/country feel in College Hills at the end of a Cul-De-Sac. ALL the details have been taken care of: Electric fireplace, Big vaulted tongue & groove ceilings, exposed beams, Rock backsplash, big laundry room with sink & cabinets, spacious Mud room with built-ins, Covered front porch and sweet bathrooms with blue tooth exhaust fans! The Primary En Suite has a really big walk-in closet, double vanity, walk in shower and lots of natural light. The whole house is very stylish and cozy. There's a Beautiful back deck and Extra large lot with plenty of room to play, garden and enjoy the outdoors. Attached oversized single car garage has plenty of space for storage and work. VA & FHA Ready. Don't miss this one-Come Check it Out!
Closed
Listed by: RE/MAX Heart Of America • Rene L Chasteen • 573-465-4544
Bought with: Acar Real Estate, Inc
Price Unknown
10801 Barley Ct, Rolla, MO 65401
2beds
1,313sqft
Single Family Residence
Built in 2026
0.62 Acres Lot
$293,000 Zestimate®
$--/sqft
$1,641 Estimated rent
Home value
$293,000
Estimated sales range
Not available
$1,641/mo
Zestimate® history
Owner options
List your home for rent
$1,641/mo
Rent Zestimate®
Find your next renter with Zillow Rental Manager. Plus, with online applications, you can quickly screen prospective tenants – for free.
$1,641/mo
Rent Zestimate®
Refinance and save
Refinancing to a lower rate could help reduce your monthly payments and save thousands over the life of the loan.
Explore your selling options
Work with a Zillow partner agent
Leverage their expertise and Zillow's premium Showcase listings to get your home seen by more buyers.
Get startedList with your own agent
Get your home in front of millions of buyers by listing it on Zillow.
Learn how to do itSell it yourself
Take full control of how buyers see your home on Zillow by listing For Sale by Owner (FSBO).
List your homeWhat's special
Electric fireplaceCovered front porchEnd of a cul-de-sacBeautiful back deckReally big walk-in closetPrimary en suiteStylish and cozy
Zillow last checked:
Listing updated:
Listed by:
Rene L Chasteen 573-465-4544,
RE/MAX Heart Of America,
Jenna C Chasteen 480-694-2572,
RE/MAX Heart Of America
Bought with:
Angela K Nappier, 2015014183
Acar Real Estate, Inc
Source: MARIS,MLS#: 26018859 Originating MLS: South Central Board of REALTORS
Originating MLS: South Central Board of REALTORSFacts & features
Interior
Bedrooms & bathrooms
- Bedrooms: 2
- Bathrooms: 2
- Full bathrooms: 2
- Main level bathrooms: 2
- Main level bedrooms: 2
Primary bedroom
- Features: Floor Covering: Luxury Vinyl Plank
- Level: Main
- Area: 154
- Dimensions: 14x11
Bedroom 2
- Features: Floor Covering: Luxury Vinyl Plank
- Level: Main
- Area: 110
- Dimensions: 11x10
Primary bathroom
- Features: Floor Covering: Luxury Vinyl Plank
- Level: Main
- Area: 40
- Dimensions: 10x4
Bathroom
- Features: Floor Covering: Luxury Vinyl Plank
- Level: Main
- Area: 40
- Dimensions: 10x4
Dining room
- Features: Floor Covering: Luxury Vinyl Plank
- Level: Main
- Area: 72
- Dimensions: 9x8
Great room
- Features: Floor Covering: Luxury Vinyl Plank
- Level: Main
- Area: 240
- Dimensions: 16x15
Kitchen
- Features: Floor Covering: Luxury Vinyl Plank
- Level: Main
- Area: 104
- Dimensions: 13x8
Laundry
- Features: Floor Covering: Luxury Vinyl Plank
- Level: Main
- Area: 60
- Dimensions: 10x6
Mud room
- Features: Floor Covering: Luxury Vinyl Plank
- Level: Main
- Area: 70
- Dimensions: 10x7
Heating
- Electric, Forced Air
Cooling
- Ceiling Fan(s), Central Air
Appliances
- Included: Stainless Steel Appliance(s), ENERGY STAR Qualified Dishwasher, Disposal, Microwave, Electric Range, ENERGY STAR Qualified Refrigerator, Electric Water Heater
- Laundry: Electric Dryer Hookup, Laundry Room, Main Level, Washer Hookup
Features
- Breakfast Bar, Ceiling Fan(s), Double Vanity, Laminate Counters, Open Floorplan, Recessed Lighting, Separate Shower, Vaulted Ceiling(s), Walk-In Closet(s)
- Flooring: Luxury Vinyl
- Doors: Panel Door(s), Sliding Doors
- Has basement: No
- Number of fireplaces: 1
- Fireplace features: Electric, Great Room
Interior area
- Total interior livable area: 1,313 sqft
- Finished area above ground: 1,313
Property
Parking
- Total spaces: 1
- Parking features: Garage - Attached
- Attached garage spaces: 1
Features
- Levels: One
- Patio & porch: Covered, Deck, Front Porch
Lot
- Size: 0.62 Acres
- Dimensions: 150' x 226'
- Features: Cul-De-Sac, Few Trees, Pie Shaped Lot, Private
Details
- Parcel number: 71103.206022003052.002
- Special conditions: Standard
Construction
Type & style
- Home type: SingleFamily
- Architectural style: Craftsman,Ranch,Rustic
- Property subtype: Single Family Residence
Materials
- Frame, HardiPlank Type, Vertical Siding
- Roof: Architectural Shingle
Condition
- New Construction
- New construction: Yes
- Year built: 2026
Utilities & green energy
- Electric: Single Phase, 220 Volts
- Sewer: Public Sewer
- Water: Public
- Utilities for property: Cable Available, Electricity Connected, Sewer Connected, Water Connected
Community & HOA
Community
- Subdivision: College Hills Sub
HOA
- Has HOA: No
Location
- Region: Rolla
Financial & listing details
- Tax assessed value: $8,780
- Annual tax amount: $90
- Date on market: 4/1/2026
- Cumulative days on market: 154 days
- Listing terms: Cash,Conventional,FHA,Private,VA Loan
- Ownership: Private
- Electric utility on property: Yes
Price history
| Date | Event | Price |
|---|---|---|
| 9/2/2026 | Sold | -- |
Source:  MARIS #26018859 Report a problem MARIS #26018859 Report a problem | ||
| 7/24/2026 | Contingent | $295,000$225/sqft |
Source: MARIS #26018859 Report a problem | ||
| 6/23/2026 | Price change | $295,000-1.6%$225/sqft |
Source: MARIS #26018859 Report a problem | ||
| 5/22/2026 | Price change | $299,900-2.9%$228/sqft |
Source: MARIS #26018859 Report a problem | ||
| 5/8/2026 | Price change | $309,000-3.1%$235/sqft |
Source: MARIS #26018859 Report a problem | ||
| 4/1/2026 | Listed for sale | $319,000$243/sqft |
Source: MARIS #26018859 Report a problem | ||
Public tax history
| Year | Property taxes | Tax assessment |
|---|---|---|
| 2025 | -- | $1,670 +34.7% |
| 2024 | $63 -0.6% | $1,240 |
| 2023 | $64 | $1,240 |
Find assessor info on the county website
Neighborhood: 65401
Nearby homes
- $--0.61 acres0 Barley Ct, Rolla, MO 65401Sold

- $176,5003 bd2 ba936 sqft10810 Barley Ct, Rolla, MO 65401Off Market
- $212,2003 bd2 ba1.2k sqft10815 Barley Ct, Rolla, MO 65401Off Market
- $--4 bd3 ba2.4k sqft10800 Faust Ct, Rolla, MO 65401Sold
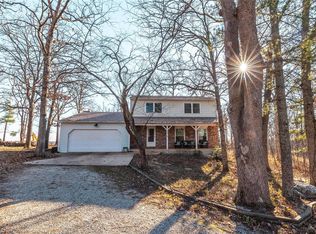
- $259,2005 bd2 ba2.3k sqft10805 Mann Ct, Rolla, MO 65401Off Market
- $--3 bd3 ba1.9k sqft10830 Barley Ct, Rolla, MO 65401Sold
- $251,6003 bd2 ba1.9k sqft10835 Barley Ct, Rolla, MO 65401Off Market
- $25,0000.27 acres0 Faust Ct, Rolla, MO 65401Lot/Land
Nearby schools
GreatSchools rating
- 10/10Harry S. Truman Elementary SchoolGrades: PK-3Distance: 1 mi
- 5/10Rolla Jr. High SchoolGrades: 7-8Distance: 1.4 mi
- 5/10Rolla Sr. High SchoolGrades: 9-12Distance: 1.5 mi
Schools provided by the listing agent
- Elementary: Harry S. Truman Elem.
- Middle: Rolla Jr. High
- High: Rolla Sr. High
Source: MARIS. This data may not be complete. We recommend contacting the local school district to confirm school assignments for this home.
- Missouri
- Phelps County
- Rolla
- 65401
- 10801 Barley Ct
