Exquisite Mediterranean Estate in Chatsworth! Welcome to this elegant, reimagined beauty in the heart of Chatsworth! Nestled on an expansive 18,000+ SQFT lot, this luxurious 5-bedroom, 4-bathroom residence offers nearly 4,300 SQFT of living space, showcasing high-end finishes and impeccable craftsmanship.From the moment you enter, you'll be captivated by soaring ceilings, stunning custom arches, and gleaming marble floors bathed in natural light. The state-of-the-art chef's kitchen is a true masterpiece, featuring a 6-burner gas Wolf range, built-in custom Sub-Zero refrigerator, oversized eat-in island, skylight, dramatic marble backsplash, and stainless steel farmhouse sink. Designed for grand entertaining, the formal living and dining areas boast coffered ceilings, Roman/Greek columns, dazzling chandeliers, and an elegant White Carrara marble fireplace. A second living room on the lower level offers a full wet bar, Italian-inspired fireplace, and custom sliding doors leading to the breathtaking backyard.Step outside to your private oasis, where travertine floors, an expansive patio, and a full outdoor kitchen create the ultimate indoor-outdoor living experience. Take a dip in the sparkling pool, surrounded by lush greenery and resort-style landscaping. The luxurious primary suite features a private balcony, generous walk-in closet, sunken jetted tub, glass-enclosed shower, and dual vanities with a makeup counter. With two additional bedrooms upstairs and two on the lower level, this home offers ample privacy and space for family and guests. Owned Solar! A custom 3-car garage with a workbench and storage completes this extraordinary home. This estate truly has it all elegance, space, and resort-style living! Don't miss this rare opportunity! Schedule your private showing today! CLICK ON THE VIRTUAL TOUR LINK FOR A FULL VIDEO.
Sold for $2,475,000
Zillow last checked:
Listing updated:
Bought with:
Omar Helmand, DRE # 01456635
Christie's International Real Estate SoCal
Source: CLAW,MLS#: 25602595
Price history
| Date | Event | Price |
|---|---|---|
| 1/29/2026 | Sold | $2,475,000-4%$579/sqft |
Source:  CLAW #25602595 Report a problem CLAW #25602595 Report a problem | ||
| 1/15/2026 | Pending sale | $2,579,000$603/sqft |
Source: CLAW #25602595 Report a problem | ||
| 12/29/2025 | Contingent | $2,579,000$603/sqft |
Source: CLAW #25602595 Report a problem | ||
| 10/7/2025 | Listed for sale | $2,579,000-0.8%$603/sqft |
Source: CLAW #25602595 Report a problem | ||
| 9/26/2025 | Listing removed | $2,599,000$608/sqft |
Source: CLAW #25559875 Report a problem | ||
| 8/5/2025 | Price change | $2,599,000-1.9%$608/sqft |
Source: CLAW #25559875 Report a problem | ||
| 7/2/2025 | Price change | $2,649,000-3.6%$619/sqft |
Source: CLAW #25559875 Report a problem | ||
| 5/8/2025 | Price change | $2,749,000-1.8%$643/sqft |
Source: CLAW #25509841 Report a problem | ||
| 3/11/2025 | Listed for sale | $2,799,000+119.5%$654/sqft |
Source: CLAW #25509841 Report a problem | ||
| 7/28/2016 | Sold | $1,275,000+2%$298/sqft |
Source: Public Record Report a problem | ||
| 5/28/2016 | Pending sale | $1,250,000$292/sqft |
Source: Pinnacle Estate Properties #SR16108611_CRISNET Report a problem | ||
| 5/21/2016 | Listed for sale | $1,250,000+34.6%$292/sqft |
Source: Pinnacle Estate Properties #SR16108611_CRISNET Report a problem | ||
| 11/17/2004 | Sold | $929,000$217/sqft |
Source: Public Record Report a problem | ||
Nearby homes
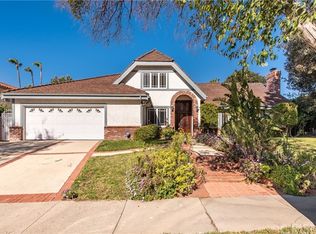
- $1,719,1004 bd5 ba4.1k sqft10809 Bothwell Rd, Chatsworth, CA 91311Off Market
- $1,532,9006 bd4 ba3.8k sqft10745 Bothwell Rd, Chatsworth, CA 91311Off Market
- $1,942,1005 bd6 ba5.4k sqft10752 Baile Ave, Chatsworth, CA 91311Off Market
- $2,105,3005 bd6 ba5.7k sqft10800 Baile Ave, Chatsworth, CA 91311Off Market
Get a cash offer in 3 minutes
Find out how much your home could sell for in as little as 3 minutes with a no-obligation cash offer.
Estimated market value
$2,468,800
