Skip main navigation
For sale
  • $269,900

    10801 Brownsville Rd, Park City, KY 42160

    3beds
    1,407sqft
    : 
    Loading
    Get pre-qualified
    Single Family Residence
    Built in 2019
    0.92 Acres Lot
    $264,000 Zestimate®
    $192/sqft
    $-- HOA

    What's special

    Fire pit areaDouble oven rangeBlackberry bushesKitchen backsplashEstablished garden spaceYoung paw paw treesCovered front porch

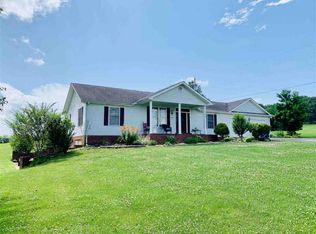
    Welcome to 10801 Brownsville Road in Park City, KY — a well-kept 3 bedroom, 2 bath home built in 2019 and priced to move at just $270,000! Sitting on nearly an acre in Edmonson County, this move-in ready country home offers the peace and privacy buyers are looking for without giving up convenience. Inside you’ll find an open layout with vaulted ceilings, granite countertops, kitchen backsplash, double oven range, spacious bedrooms, and an oversized attached 2-car garage with room for vehicles, tools, and equipment. The home has been exceptionally maintained and still feels practically new. Major upgrades include a professionally encapsulated crawlspace with moisture barrier, sump pump, and dehumidifier, plus a Culligan whole-house water filtration system with UV treatment, water softener, and reverse osmosis drinking water system. All kitchen appliances, along with the Maytag washer and dryer, remain with the home. Outside, enjoy a covered front porch, fire pit area, established garden space, young paw paw trees, blackberry bushes, and a wooden playset that stays with the property — making this home ready for both relaxing and entertaining. Conveniently located just minutes from I-65, Mammoth Cave National Park, Smiths Grove, Glasgow, and Bowling Green, this property offers an easy commute with the quiet feel of country living. Homes this clean, this new, and this well-priced in Edmonson County don’t last long.
    71 days
    |
    565
    |
    32
    |

    Likely to sell faster than

    Zillow last checked:

    Listing updated:

    Listed by:

    Andrew D Gott 270-535-0777,

    Coldwell Banker Legacy Group

    Source: RASK,MLS#: RA20262651MLS Logo

    Loading...

      Facts & features

      Interior

      Bedrooms & bathrooms
      • Bedrooms: 3
      • Bathrooms: 2
      • Full bathrooms: 2
      • Main level bathrooms: 2
      • Main level bedrooms: 3
      Primary bedroom
      • Level: Main
      • Area: 182.73
      • Dimensions: 14.92 x 12.25
      Bedroom 2
      • Level: Main
      • Area: 124.13
      • Dimensions: 10.42 x 11.92
      Bedroom 3
      • Level: Main
      • Area: 119.64
      • Dimensions: 9.83 x 12.17
      Primary bathroom
      • Level: Main
      • Area: 111.27
      • Dimensions: 12.25 x 9.08
      Bathroom
      • Features: Bidet, Double Vanity, Separate Shower, Tub, Tub/Shower Combo, Walk-In Closet(s)
      Dining room
      • Level: Main
      • Area: 160.58
      • Dimensions: 13.67 x 11.75
      Family room
      • Level: Main
      • Area: 223.83
      • Dimensions: 13.17 x 17
      Kitchen
      • Features: Granite Counters
      • Level: Main
      • Area: 236.31
      • Dimensions: 16.58 x 14.25
      Heating
      • Central, Electric
      Cooling
      • Central Air, Central Electric
      Appliances
      • Included: Dishwasher, Microwave, Electric Range, Refrigerator, Self Cleaning Oven, Dryer, Washer, Electric Water Heater
      • Laundry: In Hall, Laundry Room
      Features
      • Ceiling Fan(s), Closet Light(s), Split Bedroom Floor Plan, Tray Ceiling(s), Vaulted Ceiling(s), Walk-In Closet(s), Walls (Dry Wall), Kitchen/Dining Combo, Living/Dining Combo
      • Flooring: Carpet, Tile, Vinyl, Other
      • Doors: Storm Door(s)
      • Windows: Thermo Pane Windows, Partial Window Treatments
      • Basement: None,Crawl Space
      • Has fireplace: No
      • Fireplace features: None
      Interior area
      • Total structure area: 1,407
      • Total interior livable area: 1,407 sqft

      Property

      Parking
      • Total spaces: 2
      • Parking features: Attached, Front Entry
      • Attached garage spaces: 2
      • Has uncovered spaces: Yes
      Accessibility
      • Accessibility features: None
      Features
      • Patio & porch: Covered Front Porch, Deck
      • Exterior features: Concrete Walks
      • Fencing: None
      • Body of water: None
      Lot
      • Size: 0.92 Acres
      • Features: Rural Property, County, Farm
      • Topography: Rolling
      Details
      • Additional structures: Playhouse
      • Parcel number: 000

      Construction

      Type & style
      • Home type: SingleFamily
      • Architectural style: Country
      • Property subtype: Single Family Residence
      Materials
      • Vinyl Siding
      • Foundation: Block
      • Roof: Dimensional,Shingle
      Condition
      • Year built: 2019

      Utilities & green energy

      • Sewer: Septic Tank
      • Water: County
      • Utilities for property: Cable Available, Electricity Available, Internet Cable

      Community & HOA

      Community
      • Security: Smoke Detector(s)
      • Subdivision: N/A
      HOA
      • Amenities included: None
      Location
      • Region: Park City

      Financial & listing details

      • Price per square foot: $192/sqft
      • Tax assessed value: $239,900
      • Annual tax amount: $2,220
      • Price range: $269.9K - $269.9K
      • Date on market: 5/7/2026

        Estimated market value

        $264,000

        $251,000 - $277,000

        $1,636/mo

        Price history

        DateEventPrice
        5/7/2026Listed for sale$269,900+12.5%$192/sqft
        Source: RASK #RA20262651 Report a problem
        7/15/2022Sold$239,900$171/sqft
        Source: Agent Provided Report a problem
        7/12/2022Pending sale$239,900$171/sqft
        Source: RASK #RA20222668 Report a problem
        7/12/2022Listed for sale$239,900$171/sqft
        Source: RASK #RA20222668 Report a problem
        6/23/2022Pending sale$239,900$171/sqft
        Source: RASK #RA20222668 Report a problem
        6/16/2022Listed for sale$239,900+2299%$171/sqft
        Source: RASK #RA20222668 Report a problem
        10/19/2018Sold$10,000$7/sqft
        Source: Public Record Report a problem

        Public tax history

        YearProperty taxesTax assessment
        2024$2,220 +2.2%$239,900
        2023$2,172 +36.1%$239,900 +42%
        2022$1,597 $169,000
        2021$1,597 -0.3%$169,000
        2020$1,602 +1204.4%$169,000 +1590%
        2019$123 $10,000
        Find assessor info on the county website

        Monthly payment

        Est. payment

        Payment breakdown

        Explore the cost of this home by adjusting the details. Changes won't be saved.
        All calculations are estimates and provided by Zillow, Inc. for informational purposes only. Actual amounts may vary.
        HOA fees may include property taxes on listings classified as Co-Ops. Contact the listing agent and/or owner for fee details.
        Mortgage interest rates are dependent on a number of factors, including credit score, down payment, and repayment length. Interest rate data provided by Zillow Group Marketplace, Inc. as of 1/1/1970 from various mortgage lenders with which we have lead or other similar arrangements; the Estimated Payment is an average of those rates.
        See how much you could borrow to make a competitive offer.

        Climate risks

        Neighborhood: 42160

        Getting around

        0 / 100
        Car-Dependent
        28 / 100
        Somewhat Bikeable

        Nearby schools

        GreatSchools rating
        Schools provided by the listing agent
        • Elementary: South Edmonson
        • Middle: Edmonson County
        • High: Edmonson County

        Source: RASK. This data may not be complete. We recommend contacting the local school district to confirm school assignments for this home.

        A local agent can set up tours, give advice and negotiate with sellers.

        A local lender can help you make sure your offer is ready when you are.

        Browse local experts

        Similar homes