Prime location on Minnewauken Island at Indian Lake! Discover the charm of this vintage 3 bed, 2 bath, 1692 sq ft cottage nestled on a spacious 0.27-acre lot with 72' of waterfront. Enjoy the beautiful sunrises and open-water views from the large, covered porch or relax in the enclosed sunroom offering an additional 192 sq ft of lounge space. Inside you'll find an open living room with skylights, woodburning fireplace, wood floors and classic paneling. The main floor also includes one bedroom, two full baths, kitchen, and laundry room. Upstairs features a loft area and two bedrooms. The 2-car garage and shed are great for storing lake toys. Washer and dryer are included. The furniture, taxidermy, and refrigerators are negotiable. Inspections are welcome, though the property is being offered in as-is condition.
Closed
$639,900
10801 Buckeye Dr, Huntsville, OH 43324
3beds
1,692sqft
Single Family Residence
Built in 1940
0.27 Acres Lot
$738,400 Zestimate®
$378/sqft
$1,866 Estimated rent
Home value
$738,400
$665,000 - $827,000
$1,866/mo
Zestimate® history
Owner options
List your home for rent
$1,866/mo
Rent Zestimate®
Find your next renter with Zillow Rental Manager. Plus, with online applications, you can quickly screen prospective tenants – for free.
$1,866/mo
Rent Zestimate®
Refinance and save
$3,265/mo
Est. payment
Refinancing to a lower rate could help reduce your monthly payments and save thousands over the life of the loan.
$3,265/mo
Est. payment
Explore your selling options
Work with a Zillow partner agent
Leverage their expertise and Zillow's premium Showcase listings to get your home seen by more buyers.
Get startedList with your own agent
Get your home in front of millions of buyers by listing it on Zillow.
Learn how to do itSell it yourself
Take full control of how buyers see your home on Zillow by listing For Sale by Owner (FSBO).
List your homeWhat's special
Loft areaBeautiful sunrisesLarge covered porchOpen-water viewsClassic panelingWoodburning fireplaceWood floors
Zillow last checked:
Listing updated:
Listed by:
Paige Duff 937-842-2244,
Choice Properties Real Estate
Bought with:
Heidi Baker, 2018000866
Bell Hankins Realty Group, LLC
Source: WRIST,MLS#: 1041208
Facts & features
Interior
Bedrooms & bathrooms
- Bedrooms: 3
- Bathrooms: 2
- Full bathrooms: 2
Bedroom 1
- Level: First
- Area: 168 Square Feet
- Dimensions: 12.00 x 14.00
Bedroom 2
- Level: Second
- Area: 154 Square Feet
- Dimensions: 11.00 x 14.00
Bedroom 3
- Level: Second
- Area: 110 Square Feet
- Dimensions: 11.00 x 10.00
Bathroom 1
- Level: First
- Area: 36 Square Feet
- Dimensions: 9.00 x 4.00
Bathroom 2
- Level: First
- Area: 48 Square Feet
- Dimensions: 8.00 x 6.00
Dining room
- Level: First
- Area: 156 Square Feet
- Dimensions: 13.00 x 12.00
Kitchen
- Level: First
- Area: 81 Square Feet
- Dimensions: 9.00 x 9.00
Living room
- Level: First
- Area: 208 Square Feet
- Dimensions: 13.00 x 16.00
Other
- Level: First
- Area: 187 Square Feet
- Dimensions: 17.00 x 11.00
Rec room
- Level: Second
- Area: 228 Square Feet
- Dimensions: 12.00 x 19.00
Utility room
- Level: First
- Area: 72 Square Feet
- Dimensions: 8.00 x 9.00
Heating
- Forced Air, Natural Gas
Cooling
- Central Air
Appliances
- Included: Dryer, Washer, Water Softener Owned
Features
- Cathedral Ceiling(s), Ceiling Fan(s)
- Flooring: Carpet, Wood
- Windows: Skylight(s)
- Basement: Crawl Space
- Number of fireplaces: 1
- Fireplace features: Wood Burning, One Fireplace
Interior area
- Total structure area: 1,692
- Total interior livable area: 1,692 sqft
Property
Parking
- Total spaces: 2
- Parking features: Garage Door Opener
- Attached garage spaces: 2
Features
- Levels: One and One Half
- Stories: 1
- Patio & porch: Porch
- Has view: Yes
- View description: Lake
- Has water view: Yes
- Water view: Lake
- Waterfront features: Waterfront
Lot
- Size: 0.27 Acres
- Dimensions: 72 x 155
- Features: Residential Lot
Details
- Additional structures: Shed(s)
- Parcel number: 430181904037000
- Zoning description: Residential
Construction
Type & style
- Home type: SingleFamily
- Property subtype: Single Family Residence
Materials
- Vinyl Siding
Condition
- Year built: 1940
Utilities & green energy
- Sewer: Public Sewer
- Water: Well
Community & HOA
Community
- Subdivision: Minnewauken Island
HOA
- Has HOA: No
Location
- Region: Huntsville
Financial & listing details
- Price per square foot: $378/sqft
- Tax assessed value: $598,610
- Annual tax amount: $7,417
- Date on market: 9/6/2025
- Listing terms: Cash,Conventional
Price history
| Date | Event | Price |
|---|---|---|
| 9/26/2025 | Sold | $639,900$378/sqft |
Source:  WRIST #1041208 Report a problem WRIST #1041208 Report a problem | ||
| 9/24/2025 | Pending sale | $639,900$378/sqft |
Source:  Columbus and Central Ohio Regional MLS #225033841 Report a problem Columbus and Central Ohio Regional MLS #225033841 Report a problem | ||
| 9/7/2025 | Contingent | $639,900$378/sqft |
Source: Columbus and Central Ohio Regional MLS #225033841 Report a problem | ||
| 9/6/2025 | Listed for sale | $639,900$378/sqft |
Source: WRIST #1041208 Report a problem | ||
Public tax history
| Year | Property taxes | Tax assessment |
|---|---|---|
| 2025 | $7,417 +8.1% | $209,510 +16.2% |
| 2024 | $6,859 +1.8% | $180,260 |
| 2023 | $6,735 -7.8% | $180,260 |
| 2022 | $7,305 +28.9% | $180,260 +44.9% |
| 2021 | $5,668 -0.9% | $124,430 |
| 2020 | $5,719 +9.9% | $124,430 +9.2% |
| 2019 | $5,201 +1.3% | $113,970 |
| 2018 | $5,136 +7% | $113,970 +1.5% |
| 2016 | $4,800 -0.2% | $112,290 |
| 2014 | $4,810 +5.7% | $112,290 |
| 2013 | $4,552 -11% | $112,290 -8.9% |
| 2012 | $5,112 | $123,200 |
Find assessor info on the county website
Neighborhood: 43324
Nearby homes
- $580,5003 bd2 ba858 sqft10796 Buckeye Dr, Huntsville, OH 43324Off Market
- $715,2002 bd2 ba1.2k sqft10790 Buckeye Dr, Huntsville, OH 43324Off Market
- $626,1003 bd1 ba1.2k sqft10789 Buckeye Dr, Huntsville, OH 43324Off Market
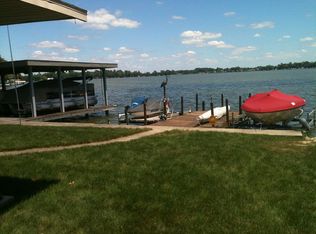
- $411,0001 bd1 ba780 sqft10812 Buckeye Dr, Huntsville, OH 43324Off Market
- $517,6003 bd2 ba1.6k sqft10804 Buckeye Dr, Huntsville, OH 43324Off Market
- $658,8003 bd2 ba1.5k sqft10841 County Road 286, Huntsville, OH 43324Off Market
- $714,3003 bd2 ba1.8k sqft10841 Buckeye Dr, Huntsville, OH 43324Off Market
- $558,5001 bd1 ba1.5k sqft10765 Buckeye Dr, Huntsville, OH 43324Off Market
Nearby schools
GreatSchools rating
- 8/10Indian Lake Middle SchoolGrades: 5-8Distance: 3.8 mi
- 4/10Indian Lake High SchoolGrades: 9-12Distance: 3.7 mi
- 7/10Indian Lake Elementary SchoolGrades: PK-4Distance: 3.9 mi
Get a cash offer in 3 minutes
Find out how much your home could sell for in as little as 3 minutes with a no-obligation cash offer.
Estimated market value
$738,400
Get a cash offer in 3 minutes
Find out how much your home could sell for in as little as 3 minutes with a no-obligation cash offer.
Estimated market value
$738,400
- Ohio
- Logan County
- Huntsville
- 43324
- 10801 Buckeye Dr
Nearby cities
Nearby zip codes
Other Huntsville Topics
