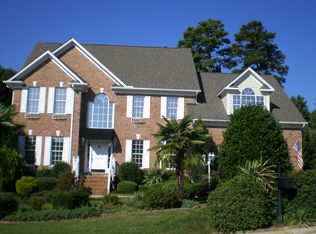
AMAZING custom home in prestigious North Raleigh neighborhood on .68 acre lot. You've gotta see to believe what this immaculate home has to offer. Centerpiece kitchen has it all: Thermador stainless appliances w/ oversized downdraft gas cooktop, built in fridge, wine fridge, KitchenAid ice maker, double wall oven, walk-in pantry, bar area, tons of cabinet space and much more. Huge office with built-ins, interior fresh paint, entire exterior painted 2023, new roof 2016 w/ gutter glove leaf guards, newer tankless water heater, downstairs HVAC 2017, recently updated master bath, whole house central vac, solid maple hardwood floors, all new carpet upstairs, all new ceiling fans throughout, huge walk-in attic space for plenty of easy to access storage, over-sized garage, 36X20 in-ground salt water pool w/ ALL the bells and whistles: pool house w/ kitchenette and bathroom, newer pump system, integrated bose/polk speaker system, luxury landscape with extensive lighting. There is literally too much to list here. Please see documents section or ask agent for full list of features. When we say "must see" this is it!
Sold for $915,000
$915,000
10801 Dalmore Pl, Raleigh, NC 27614
5beds
4,176sqft
Single Family Residence
Built in 1997
0.68 Acres Lot
$964,300 Zestimate®
$219/sqft
$4,398 Estimated rent
Home value
$964,300
$906,000 - $1.03M
$4,398/mo
Zestimate® history
Owner options
List your home for rent
$4,398/mo
Rent Zestimate®
Find your next renter with Zillow Rental Manager. Plus, with online applications, you can quickly screen prospective tenants – for free.
$4,398/mo
Rent Zestimate®
Refinance and save
$6,096/mo
Est. payment
Refinancing to a lower rate could help reduce your monthly payments and save thousands over the life of the loan.
$6,096/mo
Est. payment
Explore your selling options
Work with a Zillow partner agent
Leverage their expertise and Zillow's premium Showcase listings to get your home seen by more buyers.
Get startedList with your own agent
Get your home in front of millions of buyers by listing it on Zillow.
Learn how to do itSell it yourself
Take full control of how buyers see your home on Zillow by listing For Sale by Owner (FSBO).
List your homeWhat's special
Zillow last checked:
Listing updated:
Listed by:
Deron Brodbeck,
Julie Wright Realty Group LLC
Bought with:
Chris Gorman, 277810
Keller Williams Preferred Realty
Source: Doorify MLS,MLS#: 2533871
Facts & features
Interior
Bedrooms & bathrooms
- Bedrooms: 5
- Bathrooms: 4
- Full bathrooms: 4
Primary bedroom
- Description: Primary Bedrooom with Sitting Room
- Level: Second
Bedroom 2
- Level: Main
Bedroom 3
- Level: Second
Bedroom 4
- Level: Second
Bedroom 5
- Level: Third
Bonus room
- Description: Finished Bonus Room
- Level: Second
Breakfast room
- Level: Main
Dining room
- Level: Main
Other
- Level: Main
Kitchen
- Level: Main
Living room
- Level: Main
Office
- Level: Main
Other
- Description: Master sit
Utility room
- Level: Second
Heating
- Natural Gas, Zoned
Cooling
- Attic Fan, Central Air, Electric, Zoned
Appliances
- Included: Double Oven, Gas Cooktop, Gas Water Heater, Microwave, Plumbed For Ice Maker, Refrigerator, Tankless Water Heater, Wall Oven
- Laundry: Laundry Room, Upper Level
Features
- Ceiling Fan(s), Double Vanity, Entrance Foyer, Granite Counters, High Ceilings, Pantry, Walk-In Closet(s), Shower Only, Walk-In Shower, Smooth Ceilings
- Flooring: Carpet, Hardwood, Tile, Vinyl
- Windows: Insulated Windows
- Basement: Crawl Space
- Number of fireplaces: 1
- Fireplace features: Gas, Gas Log, Living Room
Interior area
- Total structure area: 4,176
- Total interior livable area: 4,176 sqft
- Finished area above ground: 4,176
- Finished area below ground: 0
Property
Parking
- Total spaces: 2
- Parking features: Concrete, Driveway, Garage Faces Front, Garage Faces Side, Garage, Parking Pad
- Garage spaces: 2
- Has uncovered spaces: Yes
Features
- Levels: Three Or More
- Stories: 3
- Patio & porch: Covered, Deck, Porch
- Exterior features: Rain Gutters, Fenced Yard
- Has private pool: Yes
- Pool features: In Ground, Private, Salt Water
Lot
- Size: 0.68 Acres
- Dimensions: 44 x 154 x 195 x 35 x 73 x 201
- Features: Cul-De-Sac, Landscaped, Hardwood Trees
Details
- Additional structures: Outbuilding
- Parcel number: 1728498586
- Other equipment: Irrigation Equipment
Construction
Type & style
- Home type: SingleFamily
- Architectural style: Transitional
- Property subtype: Single Family Residence
Materials
- Brick, Fiber Cement, Masonite
Condition
- New construction: No
- Year built: 1997
Utilities & green energy
- Sewer: Public Sewer
- Water: Public
Community & HOA
Community
- Security: Smoke Detector(s)
- Subdivision: Wood Spring
HOA
- Has HOA: Yes
- HOA fee: $275 annually
Location
- Region: Raleigh
Financial & listing details
- Price per square foot: $219/sqft
- Tax assessed value: $493,436
- Annual tax amount: $5,398
- Date on market: 9/23/2023
- Listing agreement: Exclusive Right To Sell
- Listing terms: Cash,Conventional,FHA,USDA Loan,VA Loan
- Ownership type: Other
Price history
| Date | Event | Price |
|---|---|---|
| 11/29/2023 | Sold | $915,000+7.7%$219/sqft |
Source:  Doorify MLS #2533871 Report a problem Doorify MLS #2533871 Report a problem | ||
| 9/28/2023 | Contingent | $849,900$204/sqft |
Source: Doorify MLS #2533871 Report a problem | ||
| 9/27/2023 | Listed for sale | $849,900$204/sqft |
Source: Doorify MLS #2533871 Report a problem | ||
Public tax history
| Year | Property taxes | Tax assessment |
|---|---|---|
| 2025 | $7,969 +0.4% | $911,513 |
| 2024 | $7,936 +47% | $911,513 +84.7% |
| 2023 | $5,398 +7.6% | $493,436 |
| 2022 | $5,016 +4% | $493,436 |
| 2021 | $4,821 +1.9% | $493,436 |
| 2020 | $4,733 -9.2% | $493,436 +10.1% |
| 2019 | $5,214 | $448,220 |
| 2018 | $5,214 +11.4% | $448,220 |
| 2017 | $4,683 +2.1% | $448,220 |
| 2016 | $4,586 -3.3% | $448,220 -1.7% |
| 2015 | $4,743 +5.4% | $456,084 |
| 2014 | $4,498 | $456,084 |
| 2013 | -- | $456,084 |
| 2012 | -- | $456,084 |
| 2011 | -- | $456,084 |
| 2010 | -- | $456,084 |
| 2009 | -- | $456,084 |
| 2008 | -- | -- |
| 2007 | -- | -- |
| 2006 | -- | -- |
| 2005 | -- | -- |
| 2004 | -- | -- |
Find assessor info on the county website
Neighborhood: North Raleigh
Nearby homes
- $858,7006 bd4 ba3.9k sqft10800 Dalmore Pl, Raleigh, NC 27614Off Market
- $686,700-- bd3 ba3.2k sqft10804 Crosschurch Ln, Raleigh, NC 27614Off Market
- $708,8004 bd3 ba3.1k sqft10805 Dalmore Pl, Raleigh, NC 27614Off Market
- $815,3004 bd4 ba3.3k sqft1825 Wescott Dr, Raleigh, NC 27614Off Market

- $733,2005 bd3 ba3.5k sqft1821 Wescott Dr, Raleigh, NC 27614Off Market
- $673,400-- bd2 ba3.1k sqft10808 Crosschurch Ln, Raleigh, NC 27614Off Market
- $753,4005 bd3 ba3.4k sqft10800 Crosschurch Ln, Raleigh, NC 27614Off Market
- $684,300-- bd2 ba2.9k sqft1829 Wescott Dr, Raleigh, NC 27614Off Market
Nearby schools
GreatSchools rating
- 9/10Abbott's Creek Elementary SchoolGrades: PK-5Distance: 1.1 mi
- 8/10Wakefield MiddleGrades: 6-8Distance: 1.9 mi
- 8/10Wakefield HighGrades: 9-12Distance: 2.1 mi
Schools provided by the listing agent
- Elementary: Wake - Abbotts Creek Elementary School
- Middle: Wake - Wakefield Middle
- High: Wake - Wakefield High
Source: Doorify MLS. This data may not be complete. We recommend contacting the local school district to confirm school assignments for this home.
Get a cash offer in 3 minutes
Find out how much your home could sell for in as little as 3 minutes with a no-obligation cash offer.
Estimated market value
$964,300
Get a cash offer in 3 minutes
Find out how much your home could sell for in as little as 3 minutes with a no-obligation cash offer.
Estimated market value
$964,300
- North Carolina
- Wake County
- Raleigh
- 27614
- North Raleigh
- 10801 Dalmore Pl
