Move-In Ready 5-Acre Retreat | Derby Schools | No HOA Enjoy the perfect mix of privacy and convenience with this beautifully maintained 5-acre home located in the Derby School District, just minutes from McConnell AFB, Spirit AeroSystems and shopping—with no HOA restrictions. Situated on a quiet cul-de-sac, this property features mature trees for hammock-lounging, raised garden beds and countless colorful perennial flowers across a peaceful landscape. Wildlife such as deer, turkeys, and birds are frequent visitors. The fenced yard includes a large deck—half covered, half open—for relaxing or entertaining, plus a small natural stone patio. Low-maintenance landscaping in the front, along with landscape lighting around the home and on the deck, creates beautiful curb appeal and ambiance. Inside, the home offers an open floor plan with vaulted ceilings, hardwood floors, and a split-bedroom layout. One bedroom and bathroom are handicap accessible, and the beautifully-tiled finished view-out basement with cozy fireplace, provides extra living space along with ample storage and a non-electric back-up sump pump. You’ll also appreciate the main-floor laundry, central vacuum and that ALL appliances stay—including the washer and dryer. Recent Updates: The oversized garage was updated in 2022 with new doors, openers, motors, and hardware. Two well maintained with scheduled annual upkeep zero-turn riding mowers are also included. New windows (2021) Class IV impact-resistant roof (2022) New gutters (2022) New garage doors, openers, and hardware (2022) This is a rare find—private, peaceful, and truly move-in ready. All that’s missing is you.
Sold-co-op w/mbr
Price Unknown
10801 E 35th Cir S, Wichita, KS 67210
3beds
2,347sqft
Single Family Onsite Built
Built in 1999
4.99 Acres Lot
$441,800 Zestimate®
$--/sqft
$2,110 Estimated rent
Home value
$441,800
$402,000 - $486,000
$2,110/mo
Zestimate® history
Owner options
List your home for rent
$2,110/mo
Rent Zestimate®
Find your next renter with Zillow Rental Manager. Plus, with online applications, you can quickly screen prospective tenants – for free.
$2,110/mo
Rent Zestimate®
Refinance and save
Refinancing to a lower rate could help reduce your monthly payments and save thousands over the life of the loan.
Explore your selling options
Work with a Zillow partner agent
Leverage their expertise and Zillow's premium Showcase listings to get your home seen by more buyers.
Get startedList with your own agent
Get your home in front of millions of buyers by listing it on Zillow.
Learn how to do itSell it yourself
Take full control of how buyers see your home on Zillow by listing For Sale by Owner (FSBO).
List your homeWhat's special
Zillow last checked:
Listing updated:
Listed by:
Tiffany Wells 316-788-4004,
Berkshire Hathaway PenFed Realty
Bought with:
Rebecca Knoll, 00238421
Source: SCKMLS as distributed by MLS GRID,MLS#: 662581
Facts & features
Interior
Bedrooms & bathrooms
- Bedrooms: 3
- Bathrooms: 3
- Full bathrooms: 3
Primary bedroom
- Description: Wood
- Level: Main
- Area: 195
- Dimensions: 13x15
Kitchen
- Description: Wood
- Level: Main
- Area: 225
- Dimensions: 15x15
Living room
- Description: Wood
- Level: Main
- Area: 270
- Dimensions: 15x18
Heating
- Forced Air, Propane Rented
Cooling
- Central Air
Appliances
- Included: Dishwasher, Disposal, Refrigerator, Washer, Dryer
- Laundry: Main Level, Laundry Room
Features
- Ceiling Fan(s), Central Vacuum, Vaulted Ceiling(s)
- Windows: Window Coverings-All
- Basement: Finished
- Number of fireplaces: 1
- Fireplace features: One, Family Room
Interior area
- Total interior livable area: 2,347 sqft
- Finished area above ground: 1,377
- Finished area below ground: 970
Property
Parking
- Total spaces: 3
- Parking features: RV Access/Parking, Attached, Garage Door Opener
- Garage spaces: 3
Features
- Levels: One
- Stories: 1
- Patio & porch: Deck, Covered
- Exterior features: Guttering - ALL
- Fencing: Chain Link
Lot
- Size: 4.99 Acres
- Features: Wooded
Details
- Parcel number: 2220904101009.00
Construction
Type & style
- Home type: SingleFamily
- Architectural style: Ranch
- Property subtype: Single Family Onsite Built
Materials
- Frame w/Less than 50% Mas
- Foundation: Full, View Out
- Roof: Composition
Condition
- Year built: 1999
Utilities & green energy
- Gas: Propane
- Water: Lagoon, Rural Water
- Utilities for property: Propane
Community & HOA
Community
- Subdivision: GYPSUM TOWNSHIP
HOA
- Has HOA: No
Location
- Region: Wichita
Financial & listing details
- Annual tax amount: $3,939
- Date on market: 9/29/2025
- Cumulative days on market: 22 days
- Ownership: Individual
- Road surface type: Unimproved
Price history
Price history is unavailable.
Public tax history
Tax history is unavailable.
Neighborhood: 67210
Nearby homes
- $423,1003 bd3 ba2.3k sqft10801 E 35th St S, Wichita, KS 67210Off Market
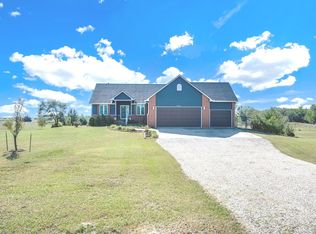
- $470,1004 bd3 ba1.3k sqft10901 E 35th St S, Wichita, KS 67210Off Market
- $419,2002 bd2 ba1.4k sqft10800 E 35th St S, Wichita, KS 67210Off Market
- $532,0005 bd3 ba2.8k sqft10707 E 35th St S, Wichita, KS 67210Off Market
- $--5 bd3 ba2.8k sqft10707 E 35th Cir S, Wichita, KS 67210Sold
- $---- bd-- ba-- sqft10901 E 35th Cir S, Wichita, KS 67210Off Market
- $497,2005 bd3 ba1.7k sqft10700 E 35th St S, Wichita, KS 67210Off Market
- $443,1004 bd3 ba1.3k sqft10629 E 35th St S, Wichita, KS 67210Off Market
Nearby schools
GreatSchools rating
- 7/102106 - Stone Creek ElementaryGrades: PK-5Distance: 4.1 mi
- 7/10Derby North Middle SchoolGrades: 6-8Distance: 3.6 mi
- 6/10Derby High SchoolGrades: 9-12Distance: 5.3 mi
Schools provided by the listing agent
- Elementary: Derby Hills
- Middle: Derby North
- High: Derby
Source: SCKMLS as distributed by MLS GRID. This data may not be complete. We recommend contacting the local school district to confirm school assignments for this home.
Sell for more on Zillow
Get a Zillow Showcase℠ listing at no additional cost and you could sell for .
$441,800
2% more
+$8,836
With Zillow Showcase(estimated)
$450,636
Sell for more on Zillow
Get a Zillow Showcase℠ listing at no additional cost and you could sell for .
$441,800
2% more
+$8,836
With Zillow Showcase(estimated)
$450,636
- Kansas
- Sedgwick County
- Wichita
- 67210
- 10801 E 35th Cir S
