Skip main navigation
Sold for $692,500
  • $692,500

    10801 E 56th St, Glencoe, OK 74062

    4beds
    3,364sqft
    Single Family Residence
    Built in 2017
    11.2 Acres Lot
    $724,500 Zestimate®
    $206/sqft
    $3,115 Estimated rent

    Home value

    $724,500

    $601,000 - $877,000

    $3,115/mo

    Zestimate® history
    Loading
    Loading...

    Owner options

    List your home for rent

    $3,115/mo

    Rent Zestimate®

    Find your next renter with Zillow Rental Manager. Plus, with online applications, you can quickly screen prospective tenants – for free.

    Learn more

    $3,115/mo

    Rent Zestimate®

    Refinance and save

    $3,384/mo

    Est. payment

    Refinancing to a lower rate could help reduce your monthly payments and save thousands over the life of the loan.

    See today's rates

    $3,384/mo

    Est. payment

    Explore your selling options

    Work with a Zillow partner agent

    Leverage their expertise and Zillow's premium Showcase listings to get your home seen by more buyers.

    Get started

    List with your own agent

    Get your home in front of millions of buyers by listing it on Zillow.

    Learn how to do it

    Sell it yourself

    Take full control of how buyers see your home on Zillow by listing For Sale by Owner (FSBO).

    List your home

    What's special

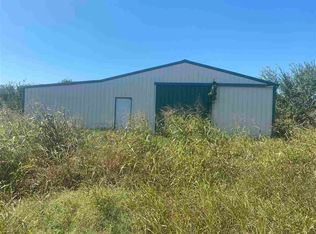
    Exceptional Craftsman set on over 11 acres, where every detail invites you to relax and enjoy life at its best. Quality is evident from the moment you walk in, knotty alder trim and cabinets, complemented by beautiful hardwood floors that flow throughout the home. Vaulted ceilings and tall doors create a spacious, airy feel, while the rock fireplace, surrounded by built-ins, makes the living area cozy and inviting. The kitchen is designed with both style and function in mind. You’ll love the unique mixed media flooring, where tile is woven with wood planks, adding character to the space. Quartz countertops, a huge island, and stainless-steel appliances create a space that’s both beautiful and practical, while under-cabinet lighting and a reverse osmosis water system add thoughtful touches. The view through the tall French doors draws you outside toward the covered patio, with its vaulted cedar plank roof and peaceful outlook over the lake, it’s an ideal spot for relaxing, entertaining, or simply soaking in the natural beauty around you. The primary suite is a peaceful retreat, featuring a tray ceiling and a built-in bench window seat that’s perfect for unwinding. The ensuite bath offers a luxurious escape with its tile shower, separate tub, and ample space to relax and refresh. A secondary bedroom downstairs is perfect for guests, while additional bedrooms and a sizeable bonus room upstairs provide versatile space that can be adapted to suit your needs. Whether you envision it as a playroom, game room, bunk room, or an additional bedroom, it offers plenty of room to accommodate your lifestyle. There is Built-in wood shelving or drawers in every closet, so storage is never an issue. The mudroom, complete with Corian countertops, cabinets, and a sink, makes everyday tasks easy, and the washer and dryer can stay. The whole-home water softener and the tankless hot water heater add convenience and efficiency. Outside, there’s room to roam and explore, with plenty of trails for ATV adventure. The lake is known to have bass, crappie, and catfish, providing the perfect fishing spot and the surrounding land attracts deer and other wildlife adding to the natural beauty of the property. The perimeter is fenced with pipe fencing surrounding the entire east portion of the property and barb wire surrounding the rest. The 30x30 shop is ready for your projects, with electric service and automatic doors on both sides, fast fiber internet is available, and an added storm shelter provides peace of mind. This home is more than just a place to live; it’s a place to thrive. With luxurious finishes, quality craftsmanship, and plenty of space both inside and out. Call to tour this one-of-a-kind property today!

    Zillow last checked:

    Listing updated:

    Listed by:

    Lori Liston 918-927-7093,

    KW Local, Keller Williams Realty

    Bought with:

    Lori Liston

    KW Local, Keller Williams Realty

    Source: Stillwater MLS,MLS#: 130418MLS Logo

    Facts & features

    Interior

    Bedrooms & bathrooms
    • Bedrooms: 4
    • Bathrooms: 3
    • Full bathrooms: 2
    • 1/2 bathrooms: 1
    Rooms
    • Room types: Dining Room, Utility Room, Living Room
    Bedroom
    • Description: 1st Floor Primary
    Dining room
    • Description: Or Study
    Kitchen
    • Description: With Breakfast Nook
    Living room
    • Description: Beautiful Views
    Heating
    • Forced Air, Heat Pump, Propane
    Cooling
    • Central Air
    Appliances
    • Included: Microwave, Oven, Cooktop, Range Hood, Refrigerator, Dishwasher, Disposal
    Features
    • Has basement: No
    • Has fireplace: Yes
    • Fireplace features: Fireplace
    Interior area
    • Total structure area: 3,364
    • Total interior livable area: 3,364 sqft

    Property

    Parking
    • Total spaces: 3
    • Parking features: Attached, Garage Door Opener
    • Attached garage spaces: 3
    Features
    • Levels: Two
    • Stories: 2
    • Patio & porch: Patio
    • Exterior features: Storm Shelter
    • Fencing: Perimeter,Other
    Lot
    • Size: 11.2 Acres
    Details
    • Additional structures: Outbuilding
    • Parcel number: 18N04E053000000000506
    • Zoning description: RE Rural Estate
    • Other equipment: Fuel Tank(s)

    Construction

    Type & style
    • Home type: SingleFamily
    • Property subtype: Single Family Residence
    Materials
    • Brick Veneer, Siding, Stone/Rock Veneer
    • Foundation: Slab
    • Roof: Composition
    Condition
    • Year built: 2017

    Utilities & green energy

    • Electric: Rural
    • Gas: Propane
    • Sewer: Septic Tank
    • Water: Well

    Community & HOA

    Community
    • Security: Security System
    • Subdivision: None
    Location
    • Region: Glencoe

    Financial & listing details

    • Price per square foot: $206/sqft
    • Tax assessed value: $470,250
    • Annual tax amount: $4,961
    • Date on market: 8/14/2024
    • Road surface type: Gravel

    Price history

    DateEventPrice
    1/24/2025Sold$692,500+2.6%$206/sqft
    Source: Stillwater MLS #130418 Report a problem
    1/22/2025Pending sale$675,000$201/sqft
    Source: Stillwater MLS #130418 Report a problem
    10/17/2024Listing removed$675,000$201/sqft
    Source: Stillwater MLS #130418 Report a problem
    8/14/2024Listed for sale$675,000+42.1%$201/sqft
    Source: Stillwater MLS #130418 Report a problem
    11/22/2021Sold$475,000$141/sqft
    Source: Stillwater MLS #124577 Report a problem
    10/11/2021Pending sale$475,000$141/sqft
    Source: Owner Report a problem
    7/31/2021Listed for sale$475,000$141/sqft
    Source: Owner Report a problem

    Public tax history

    YearProperty taxesTax assessment
    2025$5,581 +5%$53,608 +5%
    2024$5,315 +11.4%$51,061 +5%
    2023$4,770 +5%$48,630 +5%
    2022$4,543 +18.4%$46,314 +18.4%
    2021$3,836 +5%$39,108 +5%
    2020$3,653 +3%$37,246
    2019$3,547 +689.6%$37,246 +722.4%
    2017$449 +0.9%$4,529 +56.5%
    2016$445 +68.3%$2,894
    2015$264 +2.5%$2,894
    2014$258 -7.5%$2,894
    2013$279 +13.1%$2,894 +4.2%
    2012$247 +2.9%$2,777 +5%
    2011$240 +3.6%$2,645
    2010$231 +5%$2,645 +5%
    2009$220 +9.2%$2,519 +10.2%
    2008$202 -7.8%$2,285
    2007$219 $2,285
    Find assessor info on the county website

    Neighborhood: 74062

    Nearby schools

    GreatSchools rating
    Schools provided by the listing agent
    • District: Ripley School District

    Source: Stillwater MLS. This data may not be complete. We recommend contacting the local school district to confirm school assignments for this home.

    Get pre-qualified for a loan
    At Zillow Home Loans, we can pre-qualify you in as little as 5 minutes with no impact to your credit score.

    An equal housing lender. NMLS #10287.

    Sell for more on Zillow
    Get a Zillow Showcase℠ listing at no additional cost and you could sell for .
    $724,500
    2% more
    +$14,490
    With Zillow Showcase(estimated)
    $738,990