Welcome to 10801 Hinton Court, a beautifully maintained, move-in-ready home tucked away on a quiet cul-de-sac in the sought-after Lexington neighborhood of Glen Allen. This classic three- level residence offers 4 bedrooms, and 2.5 bathrooms. From the moment you arrive, the home’s curb appeal stands out, from the manicured landscaping to the newly paved driveway all creates a welcoming first impression. Stepping inside, you’re greeted by a bright foyer with handsome new hardwood floors that set the tone for the warm and inviting interior. Just off the entry, the formal dining room is filled with natural light and features a large bay window, crown molding, and chair rail detailing. The spacious living room impresses with soaring ceilings, a gas fireplace, and ceiling fan. The sliding screen door provides easy access to the nearly new luxury rear deck with Trex flooring. The newly updated kitchen is designed for both function and style. Newer stainless-steel appliances and a vent hood pair with granite countertops, a center island, subway tile backsplash, recessed lighting, and pantry storage. Upstairs, the primary suite offers a comfortable retreat with vaulted ceilings, ceiling fan, and double-door entry. The ensuite bath features double vanities, updated light fixtures, a soaking tub, and separate shower, along with two closets for ample storage. Three additional bedrooms provide flexibility for guest rooms, home offices, or playrooms, all served by a full bath. This home has been meticulously maintained and thoughtfully updated. Other major improvements include a new roof and heat pump in 2019 and new windows in 2022, new, custom Plantation shutters installed throughout the home, a complete Brinks security system, a convenient flip clean gutter system, as well as a new irrigation system. The setting feels private and peaceful, yet you’re just minutes from Short Pump, Innsbrook, major interstates, shopping, dining, and everyday convenience giving you the best of both tranquil living and accessibility.
Sold for $562,000
$562,000
10801 Hinton Ct, Glen Allen, VA 23060
4beds
1,932sqft
Single Family Residence
Built in 1994
0.27 Acres Lot
$568,200 Zestimate®
$291/sqft
$2,469 Estimated rent
Home value
$568,200
$528,000 - $614,000
$2,469/mo
Zestimate® history
Owner options
List your home for rent
$2,469/mo
Rent Zestimate®
Find your next renter with Zillow Rental Manager. Plus, with online applications, you can quickly screen prospective tenants – for free.
$2,469/mo
Rent Zestimate®
Refinance and save
$3,606/mo
Est. payment
Refinancing to a lower rate could help reduce your monthly payments and save thousands over the life of the loan.
$3,606/mo
Est. payment
Explore your selling options
Work with a Zillow partner agent
Leverage their expertise and Zillow's premium Showcase listings to get your home seen by more buyers.
Get startedList with your own agent
Get your home in front of millions of buyers by listing it on Zillow.
Learn how to do itSell it yourself
Take full control of how buyers see your home on Zillow by listing For Sale by Owner (FSBO).
List your homeWhat's special
Gas fireplaceNewly paved drivewayGranite countertopsSoaring ceilingsManicured landscapingQuiet cul-de-sacRecessed lighting
Zillow last checked:
Listing updated:
Listed by:
Michael Halloran 804-304-8716,
NextHome Advantage
Bought with:
Ann Vandersyde, 0225184078
Long & Foster REALTORS
Source: CVRMLS,MLS#: 2603720 Originating MLS: Central Virginia Regional MLS
Originating MLS: Central Virginia Regional MLSFacts & features
Interior
Bedrooms & bathrooms
- Bedrooms: 4
- Bathrooms: 3
- Full bathrooms: 2
- 1/2 bathrooms: 1
Other
- Description: Tub & Shower
- Level: Second
Other
- Description: Tub & Shower
- Level: Third
Half bath
- Level: First
Heating
- Forced Air, Natural Gas
Cooling
- Central Air, Electric
Appliances
- Included: Dryer, Dishwasher, Gas Cooking, Disposal, Gas Water Heater, Oven, Refrigerator, Stove, Washer
Features
- Bay Window, Ceiling Fan(s), Cathedral Ceiling(s), Dining Area, Separate/Formal Dining Room, Double Vanity, Fireplace, Granite Counters, Jetted Tub, Kitchen Island, Pantry, Recessed Lighting, Cable TV, Walk-In Closet(s)
- Flooring: Carpet, Tile, Wood
- Has basement: No
- Attic: Access Only
- Number of fireplaces: 1
- Fireplace features: Gas, Vented
Interior area
- Total interior livable area: 1,932 sqft
- Finished area above ground: 1,932
- Finished area below ground: 0
Property
Parking
- Total spaces: 2
- Parking features: Attached, Direct Access, Driveway, Garage, Garage Door Opener, Paved, Two Spaces
- Attached garage spaces: 2
- Has uncovered spaces: Yes
Features
- Levels: Three Or More
- Stories: 3
- Patio & porch: Deck, Porch
- Exterior features: Deck, Sprinkler/Irrigation, Porch, Paved Driveway
- Pool features: None
- Has spa: Yes
- Fencing: Back Yard,Fenced,Wood
Lot
- Size: 0.27 Acres
- Features: Cul-De-Sac
Details
- Parcel number: 7517616009
- Zoning description: R4C
Construction
Type & style
- Home type: SingleFamily
- Architectural style: Colonial,Two Story
- Property subtype: Single Family Residence
Materials
- Drywall, Frame, Vinyl Siding
- Roof: Shingle
Condition
- Resale
- New construction: No
- Year built: 1994
Utilities & green energy
- Sewer: Public Sewer
- Water: Public
Community & HOA
Community
- Features: Home Owners Association
- Security: Security System
- Subdivision: Lexington
HOA
- Has HOA: Yes
- Services included: Common Areas
- HOA fee: $215 annually
Location
- Region: Glen Allen
Financial & listing details
- Price per square foot: $291/sqft
- Tax assessed value: $490,700
- Annual tax amount: $4,072
- Date on market: 3/15/2026
- Exclusions: TV & Sound Bar in Family room
- Ownership: Individuals
- Ownership type: Sole Proprietor
Price history
| Date | Event | Price |
|---|---|---|
| 3/18/2026 | Sold | $562,000+2.2%$291/sqft |
Source:  CVRMLS #2603720 Report a problem CVRMLS #2603720 Report a problem | ||
| 2/23/2026 | Pending sale | $550,000$285/sqft |
Source: CVRMLS #2603720 Report a problem | ||
| 2/19/2026 | Listed for sale | $550,000+14.3%$285/sqft |
Source: CVRMLS #2603720 Report a problem | ||
| 5/4/2022 | Sold | $481,000+20.3%$249/sqft |
Source: CVRMLS #2206712 Report a problem | ||
| 4/4/2022 | Pending sale | $399,950$207/sqft |
Source: CVRMLS #2206712 Report a problem | ||
| 3/31/2022 | Listed for sale | $399,950$207/sqft |
Source: CVRMLS #2206712 Report a problem | ||
Public tax history
| Year | Property taxes | Tax assessment |
|---|---|---|
| 2025 | $4,073 +0.3% | $490,700 +2.7% |
| 2024 | $4,060 +5.5% | $477,700 +5.5% |
| 2023 | $3,847 +26.4% | $452,600 +26.4% |
| 2022 | $3,044 +12% | $358,100 +14.7% |
| 2021 | $2,717 +1.8% | $312,300 |
| 2020 | $2,669 +4.9% | $312,300 +1.8% |
| 2019 | $2,545 | $306,800 +4.9% |
| 2018 | $2,545 +102.6% | $292,500 +1.3% |
| 2017 | $1,256 -48.4% | $288,800 +3.1% |
| 2016 | $2,436 +6.3% | $280,000 +3.4% |
| 2015 | $2,291 | $270,700 +2.8% |
| 2014 | $2,291 | $263,300 +9.4% |
| 2013 | -- | $240,700 |
| 2012 | -- | $240,700 -6.5% |
| 2011 | -- | $257,500 |
| 2010 | -- | $257,500 -3.6% |
| 2009 | -- | $267,100 |
| 2008 | -- | -- |
| 2006 | -- | -- |
| 2005 | -- | -- |
| 2004 | -- | -- |
| 2003 | -- | -- |
| 2002 | -- | -- |
| 2001 | -- | $184,700 +11.3% |
| 2000 | -- | $166,000 |
Find assessor info on the county website
Neighborhood: 23060
Nearby homes
- $482,5004 bd2 ba2k sqft10800 Hinton Ct, Glen Allen, VA 23060Off Market
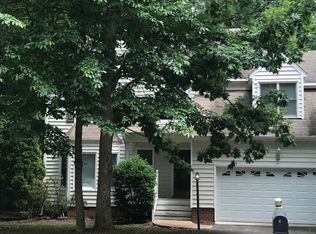
- $544,6004 bd2 ba2.2k sqft10805 Hinton Ct, Glen Allen, VA 23060Off Market
- $568,2004 bd3 ba2.2k sqft10400 Toston Ln, Glen Allen, VA 23060Off Market
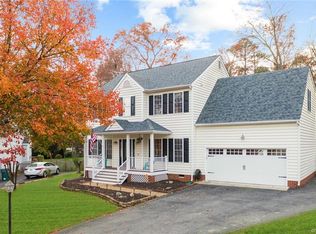
- $553,8004 bd3 ba2.1k sqft10809 Hinton Ct, Glen Allen, VA 23060Off Market
- $593,7004 bd2 ba2.8k sqft10401 Toston Ln, Glen Allen, VA 23060Off Market
- $553,0004 bd3 ba2.2k sqft10804 Hinton Ct, Glen Allen, VA 23060Off Market
- $600,8004 bd2 ba2.4k sqft10813 Hinton Ct, Glen Allen, VA 23060Off Market
- $613,8004 bd2 ba2.8k sqft10404 Toston Ln, Glen Allen, VA 23060Off Market
Nearby schools
GreatSchools rating
- 8/10Springfield Park Elementary SchoolGrades: PK-5Distance: 0.7 mi
- 7/10Holman Middle SchoolGrades: 6-8Distance: 3 mi
- 7/10Glen Allen High SchoolGrades: 9-12Distance: 2.4 mi
Schools provided by the listing agent
- Elementary: Springfield Park
- Middle: Holman
- High: Glen Allen
Source: CVRMLS. This data may not be complete. We recommend contacting the local school district to confirm school assignments for this home.
Get a cash offer in 3 minutes
Find out how much your home could sell for in as little as 3 minutes with a no-obligation cash offer.
Estimated market value
$568,200
Get a cash offer in 3 minutes
Find out how much your home could sell for in as little as 3 minutes with a no-obligation cash offer.
Estimated market value
$568,200
- Virginia
- Henrico County
- Glen Allen
- 23060
- 10801 Hinton Ct
Nearby cities
Nearby neighborhoods
Nearby zip codes
Other Glen Allen Topics
