Skip main navigation
Sold for $425,000
  • $425,000

    10801 Indian Lake Gln, Raleigh, NC 27603

    3beds
    1,578sqft
    Single Family Residence, Residential
    Built in 2022
    0.67 Acres Lot
    $416,200 Zestimate®
    $269/sqft
    $2,195 Estimated rent

    Home value

    $416,200

    $395,000 - $437,000

    $2,195/mo

    Zestimate® history
    Loading
    Loading...

    Owner options

    List your home for rent

    $2,195/mo

    Rent Zestimate®

    Find your next renter with Zillow Rental Manager. Plus, with online applications, you can quickly screen prospective tenants – for free.

    Learn more

    $2,195/mo

    Rent Zestimate®

    Refinance and save

    $2,691/mo

    Est. payment

    Refinancing to a lower rate could help reduce your monthly payments and save thousands over the life of the loan.

    See today's rates

    $2,691/mo

    Est. payment

    Explore your selling options

    Work with a Zillow partner agent

    Leverage their expertise and Zillow's premium Showcase listings to get your home seen by more buyers.

    Get started

    List with your own agent

    Get your home in front of millions of buyers by listing it on Zillow.

    Learn how to do it

    Sell it yourself

    Take full control of how buyers see your home on Zillow by listing For Sale by Owner (FSBO).

    List your home

    What's special

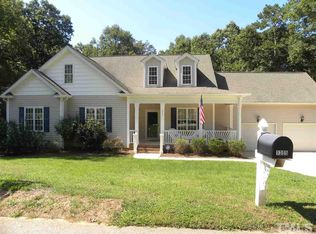
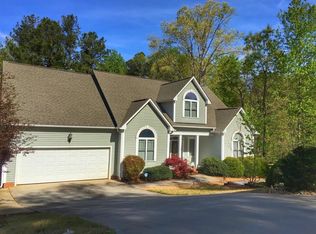
    Home sweet home! Like-new hard to find RANCH nestled on .67 acres in the picturesque & established Raleigh neighborhood, Dayton Woods. With modern features and stylish finishes this 3BD, 2BA residence impresses with its like-new condition. Featuring an open floor plan and one-level living makes this the ideal home for everyday living & entertaining. LVP flooring adds a touch of elegance while the soft-close drawers & cabinets, granite countertops, GAS range & stainless steel appliances in the kitchen combine style & functionality. The primary suite features a dual vanity with quartz countertops, walk in closet and beautiful tile shower. Carpeted bedrooms offer a cozy retreat while the tile floors in both bathrooms ensure easy maintenance. The expansive cul-de-sac lot offers space to bring your backyard oasis vision to life. Minutes to future 540, Costco, shopping, dining & more! Less than 15 miles from DT Raleigh! Roof 2022. HVAC 2022. Tankless water heater 2022. 10-year structural warranty transfers to new owner. Fridge, W/D convey! Schedule a showing today!

    Zillow last checked:

    Listing updated:

    Listed by:

    Georgia Donovan 919-665-9839,

    Compass -- Raleigh

    Bought with:

    Dennis Fowler, 77786

    Dennis Fowler Real Estate

    Source: Doorify MLS,MLS#: 2540385MLS Logo

    Facts & features

    Interior

    Bedrooms & bathrooms
    • Bedrooms: 3
    • Bathrooms: 2
    • Full bathrooms: 2
    Heating
    • Forced Air, Propane
    Cooling
    • Central Air
    Appliances
    • Included: Dishwasher, Dryer, Gas Range, Microwave, Refrigerator, Tankless Water Heater, Washer
    • Laundry: Laundry Room
    Features
    • Ceiling Fan(s), Double Vanity, Entrance Foyer, Granite Counters, Pantry, Master Downstairs, Shower Only, Smooth Ceilings, Walk-In Closet(s), Walk-In Shower
    • Flooring: Carpet, Vinyl, Tile
    • Doors: Storm Door(s)
    • Has fireplace: No
    Interior area
    • Total structure area: 1,578
    • Total interior livable area: 1,578 sqft
    • Finished area above ground: 1,578
    • Finished area below ground: 0

    Property

    Parking
    • Total spaces: 2
    • Parking features: Attached, Concrete, Driveway, Garage, Garage Door Opener
    • Attached garage spaces: 2
    • Uncovered spaces: 2
    Features
    • Levels: One
    • Stories: 1
    • Patio & porch: Deck
    • Has view: Yes
    Lot
    • Size: 0.67 Acres
    • Features: Cul-De-Sac
    Details
    • Parcel number: 0698111248
    • Special conditions: Standard

    Construction

    Type & style
    • Home type: SingleFamily
    • Architectural style: Craftsman
    • Property subtype: Single Family Residence, Residential
    Materials
    • Vinyl Siding
    Condition
    • New construction: No
    • Year built: 2022

    Utilities & green energy

    • Sewer: Septic Tank
    • Water: Public

    Community & neighborhood

    Location
    • Region: Raleigh
    • Subdivision: Dayton Woods

    HOA & financial

    HOA
    • Has HOA: Yes
    • HOA fee: $180 annually
    • Services included: Maintenance Grounds

    Price history

    DateEventPrice
    1/11/2024Sold$425,000-3.4%$269/sqft
    Source: Doorify MLS #2540385 Report a problem
    12/14/2023Pending sale$439,900$279/sqft
    Source: Doorify MLS #2540385 Report a problem
    12/10/2023Price change$439,900-0.7%$279/sqft
    Source: Doorify MLS #2540385 Report a problem
    11/30/2023Price change$442,900-1.3%$281/sqft
    Source: Doorify MLS #2540385 Report a problem
    11/14/2023Price change$448,9000%$284/sqft
    Source: Doorify MLS #2540385 Report a problem
    11/3/2023Listed for sale$449,000+11.6%$285/sqft
    Source: Doorify MLS #2540385 Report a problem
    9/30/2022Sold$402,500$255/sqft
    Source: Public Record Report a problem

    Public tax history

    YearProperty taxesTax assessment
    2025$2,525 +3%$391,654
    2024$2,452 +24.3%$391,654 +56.4%
    2023$1,972 +396.5%$250,394 +355.3%
    2022$397 $55,000
    2021-- $55,000
    2020-- $55,000

    Find assessor info on the county website

    Neighborhood: 27603

    Nearby schools

    GreatSchools rating
    Schools provided by the listing agent
    • Elementary: Wake - Banks Road
    • Middle: Wake - Herbert Akins Road
    • High: Wake - Willow Spring

    Source: Doorify MLS. This data may not be complete. We recommend contacting the local school district to confirm school assignments for this home.

    Get a cash offer in 3 minutes
    Find out how much your home could sell for in as little as 3 minutes with a no-obligation cash offer.
    Estimated market value
    $416,200
    Get a cash offer in 3 minutes
    Find out how much your home could sell for in as little as 3 minutes with a no-obligation cash offer.
    Estimated market value
    $416,200