***WELCOME TO THIS DARLING 3 BEDROOM 2 1/2 BATH DETACHED HOME IN THE SOUGHT-AFTER AMENITY RICH COMMUNITY OF LAKE LINGANORE***ALMOST 1800 SQUARE FEET ON 3 FINISHED LEVELS***FEEL THE WARMTH & SEE THE BEAUTY THE MOMENT YOU WALK IN THIS WONDERFUL HOME WITH ITS GLEAMING WOOD FLOORS, VAULTED CEILINGS, CUSTOM PAINT, RENOVATED BATHROOMS & SO MUCH MORE***THE FIRST FLOOR OF THIS IMMACULATE 3 LEVEL HOME ENJOYS A MAIN LEVEL BEDROOM & FULL UPGRADED BATHROOM, A LOVELY KITCHEN WITH SOARING CEILINGS, A BACKSPLASH & STAINLESS STEEL APPLIANCES & A COZY LIVING ROOM WITH LARGE PICTURE WINDOW***THE UPSTAIRS LEVEL IS A STUNNING 2 BEDROOM OWNER'S SUITE WITH TALL CATHEDRAL CEILINGS, CUSTOM CEILING AND WALL TREATMENTS, WOOD FLOORING & A LUXURY BATHROOM WITH MARBLE TOPS & STONE TILE & LISTELLO***THE 3RD BEDROOM CAN EASILY BE CONVERTED BACK IF DESIRED***FULLY FINISHED BASEMENT WITH GAS FIREPLACE, LARGE FAMILY ROOM, OFFICE, HALF BATHROOM & LAUNDRY ROOM WITH STORAGE***PARKNG PAD & LOTS OF STREET PARKING AS WELL***CLOSE TO COMMUNITY AMENITIES***AN AMAZING PLACE TO LIVE WITH 4 LAKES, 4 POOLS, TRAILS***SWIM, BOAT, FISH, HIKE, PLAY TENNIS, PICKLEBALL, VOLLEYBALL, COMMUNITY EVENTS!! COME LIVE THE LAKE LIFE***CINCH HOME WARRANTY INCLUDED***
Sold for $475,000
$475,000
10801 Lake Ct E, New Market, MD 21774
3beds
1,676sqft
Single Family Residence
Built in 1989
3,553 Square Feet Lot
$475,700 Zestimate®
$283/sqft
$2,707 Estimated rent
Home value
$475,700
$452,000 - $499,000
$2,707/mo
Zestimate® history
Owner options
List your home for rent
$2,707/mo
Rent Zestimate®
Find your next renter with Zillow Rental Manager. Plus, with online applications, you can quickly screen prospective tenants – for free.
$2,707/mo
Rent Zestimate®
Refinance and save
$4,255/mo
Est. payment
Refinancing to a lower rate could help reduce your monthly payments and save thousands over the life of the loan.
$4,255/mo
Est. payment
Explore your selling options
Work with a Zillow partner agent
Leverage their expertise and Zillow's premium Showcase listings to get your home seen by more buyers.
Get startedList with your own agent
Get your home in front of millions of buyers by listing it on Zillow.
Learn how to do itSell it yourself
Take full control of how buyers see your home on Zillow by listing For Sale by Owner (FSBO).
List your homeWhat's special
Renovated bathroomsCustom paintVaulted ceilingsGleaming wood floorsWood flooringLarge family room
Zillow last checked:
Listing updated:
Listed by:
Jill Coleman 301-748-8854,
RE/MAX Realty Centre, Inc.
Bought with:
Marylou Fisher, 603763
Century 21 Redwood Realty
Source: Bright MLS,MLS#: MDFR2083798
Facts & features
Interior
Bedrooms & bathrooms
- Bedrooms: 3
- Bathrooms: 2
- Full bathrooms: 2
- Main level bathrooms: 1
- Main level bedrooms: 1
Basement
- Area: 732
Heating
- Heat Pump, Oil
Cooling
- Ceiling Fan(s), Central Air, Electric
Appliances
- Included: Dishwasher, Disposal, Dryer, Refrigerator, Cooktop, Stainless Steel Appliance(s), Washer, Electric Water Heater
Features
- Ceiling Fan(s), Entry Level Bedroom, Family Room Off Kitchen, Floor Plan - Traditional, Kitchen - Gourmet
- Flooring: Ceramic Tile, Hardwood, Wood
- Basement: Finished,Heated,Improved,Interior Entry,Exterior Entry,Walk-Out Access
- Number of fireplaces: 1
- Fireplace features: Glass Doors, Mantel(s), Gas/Propane
Interior area
- Total structure area: 1,776
- Total interior livable area: 1,676 sqft
- Finished area above ground: 1,044
- Finished area below ground: 632
Property
Parking
- Total spaces: 2
- Parking features: Asphalt, Driveway, On Street
- Uncovered spaces: 2
Accessibility
- Accessibility features: None
Features
- Levels: Three
- Stories: 3
- Patio & porch: Deck
- Exterior features: Bump-outs
- Pool features: Community
- Waterfront features: Boat - Electric Motor Only, Canoe/Kayak, Fishing Allowed, Swimming Allowed, Lake
- Body of water: Lake Linganore, Lake Merle, Lake Anita Louise, Lak
Lot
- Size: 3,553 Square Feet
Details
- Additional structures: Above Grade, Below Grade
- Parcel number: 1127532624
- Zoning: RESIDENTIAL
- Special conditions: Standard
Construction
Type & style
- Home type: SingleFamily
- Architectural style: Bungalow,Cape Cod
- Property subtype: Single Family Residence
Materials
- Frame
- Foundation: Permanent
Condition
- Excellent,Very Good
- New construction: No
- Year built: 1989
Details
- Builder model: ADORABLE!!
Utilities & green energy
- Sewer: Public Sewer
- Water: Public
Community & HOA
Community
- Subdivision: Pinehurst
HOA
- Has HOA: Yes
- Amenities included: Beach Access, Basketball Court, Bike Trail, Boat Dock/Slip, Boat Ramp, Common Grounds, Volleyball Courts, Water/Lake Privileges, Tot Lots/Playground, Tennis Court(s), Pool, Pier/Dock, Picnic Area, Lake, Jogging Path
- Services included: Common Area Maintenance, Management, Pool(s), Snow Removal, Trash
- HOA fee: $1,875 annually
- HOA name: LAKE LINGANORE ASSOCIATION
Location
- Region: New Market
Financial & listing details
- Price per square foot: $283/sqft
- Tax assessed value: $332,300
- Annual tax amount: $3,698
- Date on market: 6/17/2026
- Listing agreement: Exclusive Right To Sell
- Ownership: Fee Simple
Price history
| Date | Event | Price |
|---|---|---|
| 7/20/2026 | Sold | $475,000$283/sqft |
Source:  Bright MLS #MDFR2083798 Report a problem Bright MLS #MDFR2083798 Report a problem | ||
| 7/8/2026 | Pending sale | $475,000$283/sqft |
Source: Bright MLS #MDFR2083798 Report a problem | ||
| 6/19/2026 | Contingent | $475,000$283/sqft |
Source: Bright MLS #MDFR2083798 Report a problem | ||
| 6/17/2026 | Listed for sale | $475,000+58.3%$283/sqft |
Source: Bright MLS #MDFR2083798 Report a problem | ||
| 8/31/2007 | Sold | $300,000-4.8%$179/sqft |
Source: Public Record Report a problem | ||
| 9/21/2005 | Sold | $315,000+117.2%$188/sqft |
Source: Public Record Report a problem | ||
| 10/24/2001 | Sold | $145,000+17.4%$87/sqft |
Source: Public Record Report a problem | ||
| 3/8/1999 | Sold | $123,500$74/sqft |
Source: Public Record Report a problem | ||
Public tax history
| Year | Property taxes | Tax assessment |
|---|---|---|
| 2025 | $3,816 +12.4% | $305,100 +9.8% |
| 2024 | $3,396 +10.5% | $277,900 +6% |
| 2023 | $3,073 +6.4% | $262,200 -5.6% |
| 2022 | $2,889 +6.8% | $277,900 +20.4% |
| 2021 | $2,705 +6% | $230,800 |
| 2020 | $2,553 +6.3% | -- |
| 2019 | $2,400 +6.8% | $230,800 +20.3% |
| 2018 | $2,248 | $191,800 |
| 2017 | $2,248 -12% | $191,800 +4.4% |
| 2016 | $2,555 | $183,667 +2.3% |
| 2015 | $2,555 | $179,600 |
| 2014 | $2,555 | $179,600 |
| 2013 | -- | $179,600 -15.2% |
| 2012 | -- | $211,700 |
| 2011 | -- | $211,700 |
| 2010 | -- | $211,700 -21.7% |
| 2009 | -- | $270,500 +13.3% |
| 2008 | -- | $238,762 +15.3% |
| 2007 | -- | $207,026 +18.1% |
| 2006 | -- | $175,290 +13.5% |
| 2005 | -- | $154,502 +15.5% |
| 2004 | -- | $133,716 +18.4% |
| 2003 | -- | $112,930 +2.4% |
| 2002 | -- | $110,232 +2.5% |
| 2001 | -- | $107,536 |
Find assessor info on the county website
Neighborhood: 21774
Nearby homes
- $438,100-- bd2 ba1k sqft10803 Lake Ct E, New Market, MD 21774Off Market
- $461,500-- bd2 ba1.4k sqft6601 E Lakeridge Rd, New Market, MD 21774Off Market
- $462,8003 bd2 ba1.8k sqft10802 Lake Ct E, New Market, MD 21774Off Market
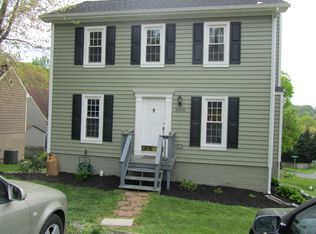
- $403,700-- bd2 ba1k sqft10804 Lake Ct E, New Market, MD 21774Off Market
- $473,6004 bd3 ba1.6k sqft10801 Lake Ct W, New Market, MD 21774Off Market
- $554,0003 bd3 ba2.2k sqft6603 E Lakeridge Rd, New Market, MD 21774Sold
- $420,6004 bd3 ba1k sqft10801 Lake Lawn Ct, New Market, MD 21774Off Market
- $515,6004 bd3 ba2.2k sqft10802 Lake Ct W, New Market, MD 21774Off Market
Nearby schools
GreatSchools rating
- 10/10Deer Crossing Elementary SchoolGrades: PK-5Distance: 0.7 mi
- 8/10Oakdale Middle SchoolGrades: 6-8Distance: 2.1 mi
- 7/10Oakdale High SchoolGrades: 9-12Distance: 1.7 mi
Schools provided by the listing agent
- District: Frederick County Public Schools
Source: Bright MLS. This data may not be complete. We recommend contacting the local school district to confirm school assignments for this home.
Get a cash offer in 3 minutes
Find out how much your home could sell for in as little as 3 minutes with a no-obligation cash offer.
Estimated market value
$475,700
Get a cash offer in 3 minutes
Find out how much your home could sell for in as little as 3 minutes with a no-obligation cash offer.
Estimated market value
$475,700
- Maryland
- Frederick County
- New Market
- 21774
- 10801 Lake Ct E
Nearby cities
Nearby zip codes
Other New Market Topics
