Sitting on just over 3 acres, this 3 bed 2 bath ranch has just about everything you need. No expense was spared when this custom home was built. This 2508 sqft home is wrapped by 730 sqft of porch and an additional 718 sqft sun room with high quality windows you can open to enjoy the beautiful Gulf breeze. Enter the foyer through the custom oversized front doors and step into the living room with 12' ceilings, oak hardwood flooring, and a wood burning fire place. Entertain in the large game room with wet bar or on your oversized patio surrounded by magnolias. The primary suite is equipped with a beautiful bathroom featuring dual vanities, 3 closets, a water closet with bidet, separate shower, large soaking tub, and direct access to the sunroom. This property has a 2 car garage with covered access, a detached 1180 sqft air-conditioned workshop with a half bathroom, a small shed for gardening and a very large fenced area for your pets. Up to 3 horses may be kept for personal use. Need to launch a boat? The Perdido Bay Boat Ramp is right across the road for access to the Perdido River. Additional features include: UV Sterilization HVAC [2021], Tankless Water Heater [2023], outdoor kitchen (AS IS), rain-sensing lawn sprinkler system on well, mosquito deterrent system operated via remote control, and much more!
Sold for $600,000
$600,000
10801 Lillian Hwy, Pensacola, FL 32506
3beds
2,508sqft
Single Family Residence
Built in 2006
3.03 Acres Lot
$621,600 Zestimate®
$239/sqft
$2,581 Estimated rent
Home value
$621,600
$566,000 - $690,000
$2,581/mo
Zestimate® history
Owner options
List your home for rent
$2,581/mo
Rent Zestimate®
Find your next renter with Zillow Rental Manager. Plus, with online applications, you can quickly screen prospective tenants – for free.
$2,581/mo
Rent Zestimate®
Refinance and save
$3,920/mo
Est. payment
Refinancing to a lower rate could help reduce your monthly payments and save thousands over the life of the loan.
$3,920/mo
Est. payment
Explore your selling options
Work with a Zillow partner agent
Leverage their expertise and Zillow's premium Showcase listings to get your home seen by more buyers.
Get startedList with your own agent
Get your home in front of millions of buyers by listing it on Zillow.
Learn how to do itSell it yourself
Take full control of how buyers see your home on Zillow by listing For Sale by Owner (FSBO).
List your homeWhat's special
Beautiful bathroomHigh quality windowsSmall shed for gardeningWood burning fireplaceLarge soaking tubOak hardwood flooringOversized patio
Zillow last checked:
Listing updated:
Listed by:
Stacy Phillips 850-449-6075,
Levin Rinke Realty
Bought with:
Kimberly Ward
Portside Realty, LLC
Source: PAR,MLS#: 647841
Facts & features
Interior
Bedrooms & bathrooms
- Bedrooms: 3
- Bathrooms: 3
- Full bathrooms: 2
- 1/2 bathrooms: 1
Rooms
- Room types: Sun Room, Game Room
Primary bedroom
- Level: First
- Area: 280.5
- Dimensions: 17 x 16.5
Bedroom
- Level: First
- Area: 126.5
- Dimensions: 11.5 x 11
Bedroom 1
- Level: First
- Area: 126.5
- Dimensions: 11.5 x 11
Kitchen
- Level: First
- Area: 161.5
- Dimensions: 17 x 9.5
Living room
- Level: First
- Area: 410
- Dimensions: 20.5 x 20
Heating
- Central, Fireplace(s), ENERGY STAR Qualified Equipment
Cooling
- Central Air, Ceiling Fan(s), ENERGY STAR Qualified Equipment
Appliances
- Included: Tankless Water Heater/Gas, Dryer, Washer, Built In Microwave, Dishwasher, Disposal, Double Oven, Microwave, Refrigerator, ENERGY STAR Qualified Dishwasher, ENERGY STAR Qualified Dryer, ENERGY STAR Qualified Refrigerator, ENERGY STAR Qualified Appliances, ENERGY STAR Qualified Washer, ENERGY STAR Qualified Water Heater
- Laundry: Inside, W/D Hookups
Features
- Bookcases, Ceiling Fan(s), Crown Molding, High Ceilings, High Speed Internet, Wet Bar, Smart Thermostat
- Flooring: Brick, Hardwood, Tile
- Windows: Double Pane Windows, Blinds
- Has basement: No
- Has fireplace: Yes
Interior area
- Total structure area: 2,508
- Total interior livable area: 2,508 sqft
Property
Parking
- Total spaces: 4
- Parking features: Garage, 2 Car Garage, Detached, Oversized
- Garage spaces: 3
Features
- Levels: One
- Stories: 1
- Patio & porch: Covered, Patio, Porch, Screened
- Exterior features: Irrigation Well, Outdoor Kitchen, Rain Gutters
- Pool features: None
- Fencing: Back Yard,Fenced
- On waterfront: Yes
- Waterfront features: Canal Front, Creek/Stream
- Frontage length: Water Frontage(0)
Lot
- Size: 3.03 Acres
- Features: Pasture, Sprinkler
Details
- Additional structures: Yard Building
- Parcel number: 162s315005000001
- Zoning description: Res Single
Construction
Type & style
- Home type: SingleFamily
- Architectural style: Ranch
- Property subtype: Single Family Residence
Materials
- Frame
- Foundation: Slab
- Roof: Metal
Condition
- Resale
- New construction: No
- Year built: 2006
Utilities & green energy
- Electric: Copper Wiring
- Sewer: Public Sewer
- Water: Public
Green energy
- Energy efficient items: Insulation, Insulated Walls, Appliances
- Water conservation: High Efficiency Toilet(s)
Community & HOA
Community
- Security: Security System
- Subdivision: None
HOA
- Has HOA: No
- Services included: None
Location
- Region: Pensacola
Financial & listing details
- Price per square foot: $239/sqft
- Tax assessed value: $541,338
- Annual tax amount: $7,127
- Price range: $600K - $600K
- Date on market: 6/23/2024
- Cumulative days on market: 178 days
- Road surface type: Paved
Price history
| Date | Event | Price |
|---|---|---|
| 1/10/2025 | Sold | $600,000-7.7%$239/sqft |
Source:  PAR #647841 Report a problem PAR #647841 Report a problem | ||
| 1/7/2025 | Pending sale | $650,000$259/sqft |
Source: PAR #647841 Report a problem | ||
| 12/16/2024 | Contingent | $650,000$259/sqft |
Source: PAR #647841 Report a problem | ||
| 11/10/2024 | Price change | $650,000-4.8%$259/sqft |
Source: PAR #647841 Report a problem | ||
| 6/23/2024 | Listed for sale | $682,500+1.1%$272/sqft |
Source: PAR #647841 Report a problem | ||
| 4/23/2024 | Listing removed | -- |
Source: PAR #625882 Report a problem | ||
| 1/15/2024 | Listed for sale | $675,000$269/sqft |
Source: PAR #625882 Report a problem | ||
| 12/18/2023 | Contingent | $675,000$269/sqft |
Source: PAR #625882 Report a problem | ||
| 6/9/2023 | Listed for sale | $675,000$269/sqft |
Source: PAR #625882 Report a problem | ||
| 5/27/2023 | Listing removed | -- |
Source: PAR #625882 Report a problem | ||
| 5/25/2023 | Listed for sale | $675,000+64.6%$269/sqft |
Source: PAR #625882 Report a problem | ||
| 2/11/2020 | Sold | $410,001+0%$163/sqft |
Source: PAR #565294 Report a problem | ||
| 12/27/2019 | Listed for sale | $410,000+22.4%$163/sqft |
Source: Better Homes And Gardens Real Estate Main Street Properties #565294 Report a problem | ||
| 4/29/2016 | Sold | $335,000-6.9%$134/sqft |
Source: PAR #486050 Report a problem | ||
| 12/30/2015 | Price change | $359,990-1.4%$144/sqft |
Source: EXIT REALTY N. F. I. #486050 Report a problem | ||
| 11/18/2015 | Price change | $364,990-1.4%$146/sqft |
Source: EXIT REALTY N. F. I. #486050 Report a problem | ||
| 9/14/2015 | Price change | $369,990-1.3%$148/sqft |
Source: EXIT REALTY N. F. I. #486050 Report a problem | ||
| 8/5/2015 | Listed for sale | $375,000$150/sqft |
Source: Postlets Report a problem | ||
Public tax history
| Year | Property taxes | Tax assessment |
|---|---|---|
| 2024 | $7,127 +64.7% | $541,338 +16.2% |
| 2023 | $4,328 +0.9% | $465,871 +11% |
| 2022 | $4,291 -0.1% | $419,564 +22.9% |
| 2021 | $4,294 +30.7% | $341,370 +11.4% |
| 2020 | $3,286 +1.7% | $306,433 +5.2% |
| 2019 | $3,231 | $291,174 +11.9% |
| 2018 | $3,231 +0% | $260,128 +2.1% |
| 2017 | $3,229 +0.1% | $254,778 +18.4% |
| 2016 | $3,225 +19.3% | $215,097 +0.7% |
| 2015 | $2,703 | $213,602 +0.8% |
| 2014 | $2,703 | $211,907 +1.5% |
| 2013 | -- | $208,776 -0.9% |
| 2012 | -- | $210,577 -4.1% |
| 2011 | -- | $219,534 -4.7% |
| 2010 | -- | $230,378 -3.8% |
| 2009 | -- | $239,428 -6.5% |
| 2008 | -- | $256,005 -3.1% |
| 2007 | -- | $264,070 +601% |
| 2006 | -- | $37,670 +182% |
| 2005 | -- | $13,360 |
| 2004 | -- | $13,360 +16.2% |
| 2003 | -- | $11,500 -19.2% |
| 2002 | -- | $14,240 |
Find assessor info on the county website
Neighborhood: 32506
Nearby homes
- $275,0004 bd2 ba1.8k sqft10752 Jolyne Dr, Pensacola, FL 32506Sold

- $219,9003 bd3 ba1.3k sqft10746 Jolyne Dr, Pensacola, FL 32506Off Market
- $172,0003 bd2 ba1.4k sqft10758 Jolyne Dr, Pensacola, FL 32506Off Market
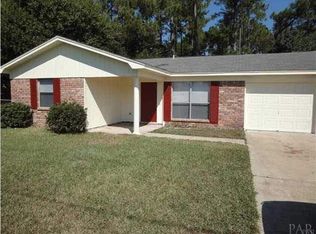
- $222,800-- bd6 ba1.3k sqft10744 Jolyne Dr, Pensacola, FL 32506Off Market
- $220,1003 bd2 ba1.3k sqft10760 Jolyne Dr, Pensacola, FL 32506Off Market
- $185,0003 bd2 ba1k sqft10742 Jolyne Dr, Pensacola, FL 32506Off Market
- $220,0003 bd2 ba1.3k sqft10766 Jolyne Dr, Pensacola, FL 32506Sold
- $285,000-- bd6 ba1.5k sqft10775 Lillian Hwy, Pensacola, FL 32506Sold
Nearby schools
GreatSchools rating
- 6/10Blue Angels Elementary SchoolGrades: PK-5Distance: 1.9 mi
- 5/10Jim C. Bailey Middle SchoolGrades: 6-8Distance: 4.9 mi
- 3/10Escambia High SchoolGrades: 9-12Distance: 4.3 mi
Schools provided by the listing agent
- Elementary: Blue Angels
- Middle: BAILEY
- High: Escambia
Source: PAR. This data may not be complete. We recommend contacting the local school district to confirm school assignments for this home.


Get pre-qualified for a loan
At Zillow Home Loans, we can pre-qualify you in as little as 5 minutes with no impact to your credit score.An equal housing lender. NMLS #10287.
Sell for more on Zillow
Get a Zillow Showcase℠ listing at no additional cost and you could sell for .
$621,600
2% more
+$12,432
With Zillow Showcase(estimated)
$634,032
- Florida
- Escambia County
- Pensacola
- 32506
- 10801 Lillian Hwy
Nearby cities
Nearby neighborhoods
Nearby zip codes
Other Pensacola Topics
