Welcome to this beautifully refreshed home on one of the most desirable lots in Royal Oaks!! Newly Painted and carpeted throughout, this is such a bright and open floor plan with a smooth transition to each of the beautiful living areas! The center foyer with staircase is open to both the oversized living and dining rooms with great wall space as well as loads of windows! Each of the grand formal rooms opens to the rear entertainment hub of the house, the family room with fireplace flanked by gorgeous built-in white bookcases, the huge sun room with vaulted ceiling, spacious powder room AND the grand sized eat-in kitchen with large center island, double ovens and tons of bright white cabinetry surrounded by beautiful new oversized windows!! Add to this a wonderful serving area between the dining room and kitchen and rear staircase to the second floor adjacent to the kitchen. The second floor has a superb Primary Suite including a spacious bedroom, oversized primary Bath, French doors to a multipurpose sitting room AND a staircase to the third level perfect for another office or work out area!! Add to this 4 extra large additional bedrooms and 2 updated full baths. The bright laundry room is also on the second floor. This floor plan will not disappoint! The exterior of this Stately Brick Front home has been freshly painted, the Grand Manor roof is only 5 years old and this fabulous lot offers the ultimate privacy !! Great sized garage with nice driveway /parking space as well! This enclave neighborhood is a "hidden gem" conveniently located with little traffic congestion and within minutes of Godwin High School, Crunch fitness, Publix, Walgreens, Interstate 64 and 288 and loads of restaurants and shopping !!
Sold for $845,000
$845,000
10801 Millington Ln, Henrico, VA 23238
5beds
3,790sqft
Single Family Residence
Built in 1995
0.51 Acres Lot
$862,200 Zestimate®
$223/sqft
$3,924 Estimated rent
Home value
$862,200
$793,000 - $940,000
$3,924/mo
Zestimate® history
Owner options
List your home for rent
$3,924/mo
Rent Zestimate®
Find your next renter with Zillow Rental Manager. Plus, with online applications, you can quickly screen prospective tenants – for free.
$3,924/mo
Rent Zestimate®
Refinance and save
$5,174/mo
Est. payment
Refinancing to a lower rate could help reduce your monthly payments and save thousands over the life of the loan.
$5,174/mo
Est. payment
Explore your selling options
Work with a Zillow partner agent
Leverage their expertise and Zillow's premium Showcase listings to get your home seen by more buyers.
Get startedList with your own agent
Get your home in front of millions of buyers by listing it on Zillow.
Learn how to do itSell it yourself
Take full control of how buyers see your home on Zillow by listing For Sale by Owner (FSBO).
List your homeWhat's special
Great sized garageStately brick front homeUltimate privacyLarge center islandBright laundry roomWonderful serving areaFamily room with fireplace
Zillow last checked:
Listing updated:
Listed by:
Janice Taylor janice@gotaylorteam.com,
RE/MAX Commonwealth
Bought with:
Holly David, 0225200446
Shaheen Ruth Martin & Fonville
Source: CVRMLS,MLS#: 2529720 Originating MLS: Central Virginia Regional MLS
Originating MLS: Central Virginia Regional MLSFacts & features
Interior
Bedrooms & bathrooms
- Bedrooms: 5
- Bathrooms: 4
- Full bathrooms: 3
- 1/2 bathrooms: 1
Primary bedroom
- Description: 3 SING WINDOW/SITTING ROOM
- Level: Second
- Dimensions: 16.0 x 21.0
Bedroom 2
- Description: CARPET/FAN/CLOSET/ 2 SING WIND
- Level: Second
- Dimensions: 0 x 0
Bedroom 3
- Description: CARPET/FAN/DUB CLOSET/ 2 SING WIND
- Level: Second
- Dimensions: 16.3 x 13.1
Bedroom 4
- Description: CARPET/OVERHEAD/DUB CLOSET/3 SING WIND
- Level: Second
- Dimensions: 16.0 x 19.3
Additional room
- Description: SITTING ROOM ATTACHED TO PRIMARY
- Level: Second
- Dimensions: 16.0 x 9.0
Additional room
- Description: EAT-IN/HW/CHAN/CHAIR/DUB WIND/BAY WIND/OPEN TO KIT
- Level: First
- Dimensions: 18.0 x 8.11
Dining room
- Description: HW/CHAN/CM/CHAIR/2 SING WIN
- Level: First
- Dimensions: 18.6 x 15.0
Family room
- Description: HW/REC/CM/G FIREPLACE
- Level: First
- Dimensions: 13.4 x 19.0
Florida room
- Description: TILE/SKY LIGHT/SLIDE DOOR/ PIC WINDOW
- Level: First
- Dimensions: 13.5 x 16.0
Foyer
- Description: HW/CHAN/CM/CHAIR/CLOSET
- Level: First
- Dimensions: 13.10 x 5.11
Other
- Description: Tub & Shower
- Level: Second
Half bath
- Level: First
Kitchen
- Description: HW/REC/CM/BL DESK/GRAN/ISLAND/OVERHANG/DBL SINK
- Level: First
- Dimensions: 14.0 x 14.7
Laundry
- Description: VINYL/OVERHEAD/UTILITY SINK/SHELVES/ 1 SING WIND
- Level: Second
- Dimensions: 0 x 0
Living room
- Description: HW/CM/2 SING WIN
- Level: First
- Dimensions: 15.0 x 13.5
Recreation
- Description: OFF PRIMARY/CARPET/2 SKY LIGHTS
- Level: Third
- Dimensions: 19.5 x 9.0
Heating
- Electric, Forced Air, Heat Pump, Natural Gas
Cooling
- Central Air
Features
- Has basement: No
- Attic: Finished,Walk-up
- Number of fireplaces: 1
Interior area
- Total interior livable area: 3,790 sqft
- Finished area above ground: 3,790
- Finished area below ground: 0
Property
Parking
- Total spaces: 2
- Parking features: Attached, Garage
- Attached garage spaces: 2
Features
- Levels: Three Or More
- Stories: 3
- Pool features: None
Lot
- Size: 0.51 Acres
Details
- Parcel number: 7407496779
- Zoning description: R-2C
Construction
Type & style
- Home type: SingleFamily
- Architectural style: Colonial
- Property subtype: Single Family Residence
Materials
- Brick, Frame, Hardboard
- Roof: Shingle,Wood
Condition
- Resale
- New construction: No
- Year built: 1995
Utilities & green energy
- Sewer: Public Sewer
- Water: Public
Community & HOA
Community
- Subdivision: Royal Oaks
HOA
- Has HOA: Yes
- HOA fee: $100 annually
Location
- Region: Henrico
Financial & listing details
- Price per square foot: $223/sqft
- Tax assessed value: $718,900
- Annual tax amount: $5,967
- Date on market: 12/16/2025
- Ownership: Individuals
- Ownership type: Sole Proprietor
Price history
| Date | Event | Price |
|---|---|---|
| 1/13/2026 | Sold | $845,000-3.8%$223/sqft |
Source:  CVRMLS #2529720 Report a problem CVRMLS #2529720 Report a problem | ||
| 12/6/2025 | Pending sale | $878,500$232/sqft |
Source: CVRMLS #2529720 Report a problem | ||
| 10/30/2025 | Listed for sale | $878,500+66.1%$232/sqft |
Source: CVRMLS #2529720 Report a problem | ||
| 7/19/2010 | Sold | $529,000-3.8%$140/sqft |
Source: Public Record Report a problem | ||
| 4/23/2010 | Listed for sale | $549,950+24.3%$145/sqft |
Source: RE/MAX Commonwealth #1013391 Report a problem | ||
| 6/19/2003 | Sold | $442,500+14.3%$117/sqft |
Source: Public Record Report a problem | ||
| 7/16/1998 | Sold | $387,000$102/sqft |
Source: Public Record Report a problem | ||
Public tax history
| Year | Property taxes | Tax assessment |
|---|---|---|
| 2025 | $5,967 -1.3% | $718,900 +1.1% |
| 2024 | $6,044 +4.2% | $711,100 +4.2% |
| 2023 | $5,803 +15.3% | $682,700 +15.3% |
| 2022 | $5,034 +6.9% | $592,200 +9.4% |
| 2021 | $4,709 +7.9% | $541,300 +3.8% |
| 2020 | $4,364 -5% | $521,300 +3.9% |
| 2019 | $4,593 | $501,600 -5% |
| 2018 | $4,593 +100% | $527,900 |
| 2017 | $2,296 -50% | $527,900 |
| 2016 | $4,593 +7.1% | $527,900 +7.1% |
| 2015 | $4,289 | $493,000 |
| 2014 | $4,289 | $493,000 |
| 2013 | -- | $493,000 |
| 2012 | -- | $493,000 -3.1% |
| 2011 | -- | $508,800 -1.9% |
| 2010 | -- | $518,800 -3.1% |
| 2009 | -- | $535,500 |
Find assessor info on the county website
Neighborhood: Royal Oaks
Nearby homes
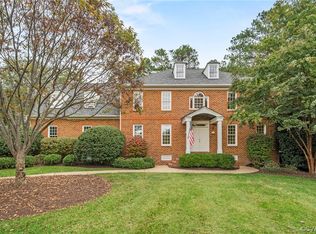
- $865,0004 bd4 ba3.8k sqft10800 Millington Ln, Henrico, VA 23238Sold
- $778,1004 bd4 ba3.2k sqft2008 Old Prescott Ct, Henrico, VA 23238Off Market
- $829,6004 bd3 ba3.5k sqft10805 Millington Ln, Henrico, VA 23238Off Market
- $899,8005 bd4 ba4.3k sqft2004 Old Prescott Ct, Henrico, VA 23238Off Market
- $939,8005 bd4 ba4k sqft2012 Old Prescott Ct, Henrico, VA 23238Off Market
- $1,036,4006 bd5 ba4.3k sqft10804 Millington Ln, Henrico, VA 23238Off Market
- $957,9003 bd2 ba4k sqft10809 Millington Ln, Henrico, VA 23238Off Market
- $960,4007 bd7 ba5.6k sqft2000 Old Prescott Ct, Henrico, VA 23238Off Market
Nearby schools
GreatSchools rating
- 6/10Pinchbeck Elementary SchoolGrades: PK-5Distance: 1.5 mi
- 2/10Quioccasin Middle SchoolGrades: 6-8Distance: 1.7 mi
- 7/10Godwin High SchoolGrades: 9-12Distance: 0.3 mi
Schools provided by the listing agent
- Elementary: Pinchbeck
- Middle: Quioccasin
- High: Godwin
Source: CVRMLS. This data may not be complete. We recommend contacting the local school district to confirm school assignments for this home.
Get a cash offer in 3 minutes
Find out how much your home could sell for in as little as 3 minutes with a no-obligation cash offer.
Estimated market value
$862,200
Get a cash offer in 3 minutes
Find out how much your home could sell for in as little as 3 minutes with a no-obligation cash offer.
Estimated market value
$862,200
- Virginia
- Henrico County
- Henrico
- 23238
- Royal Oaks
- 10801 Millington Ln
Nearby cities
Nearby neighborhoods
Nearby zip codes
Other Henrico Topics
