Skip main navigation
Off market
  • $2,272,500

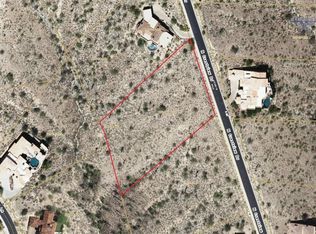
    10801 N Arista Ln, Fountain Hills, AZ 85268

    4beds
    4,308sqft
    SingleFamily
    Built in 2005
    1.96 Acres Lot
    $2,272,500 Zestimate®
    $528/sqft
    $6,960 Estimated rent

    Home value

    $2,272,500

    $2.05M - $2.55M

    $6,960/mo

    Zestimate® history
    Loading
    Loading...

    Owner options

    List your home for rent

    $6,960/mo

    Rent Zestimate®

    Find your next renter with Zillow Rental Manager. Plus, with online applications, you can quickly screen prospective tenants – for free.

    Learn more

    $6,960/mo

    Rent Zestimate®

    Refinance and save

    $10,500/mo

    Est. payment

    Refinancing to a lower rate could help reduce your monthly payments and save thousands over the life of the loan.

    See today's rates

    $10,500/mo

    Est. payment

    Explore your selling options

    Work with a Zillow partner agent

    Leverage their expertise and Zillow's premium Showcase listings to get your home seen by more buyers.

    Get started

    List with your own agent

    Get your home in front of millions of buyers by listing it on Zillow.

    Learn how to do it

    Sell it yourself

    Take full control of how buyers see your home on Zillow by listing For Sale by Owner (FSBO).

    List your home

    What's special

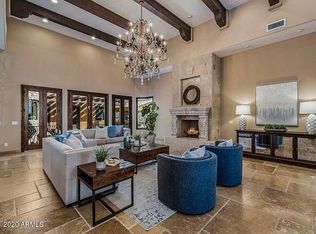
    Pride of ownership is abundant in this sophisticatedly designed estate. Perfectly perched between quiet rolling hills, upon entering this home sparkling city light views will bring instant tranquility. An open concept main level floor plan features stunning Versailles pattern chiseled edge travertine flooring, vaulted ceilings, a towering stacked stone fireplace, with walls of glass framing soaring views. Just off the kitchen, two junior suites with walk in closets and full en-suites are perfect for family or guests. The chefs kitchen with a U shaped design is perfect for entertaining with slabs of granite, professional gas stovetop, custom woodwork, and comfortable breakfast bar. Split from the rest of the main level, the master retreat was designed with rejuvenation in mind withprivate access to both the covered outdoor deck and the executive style den. The master bath will become your stress-free zone boasting an oversized corner jacuzzi, dual vanities, separate shower, and private water closet. As if you have entered an upscale fun zone for adults, the lower level features its own 1.5 car garage, junior suite, theatre, open game room, wine cellar with tasting area, and kitchenette with slab granite dishwasher, and access to the backyard from every room! The serene backyard oasis has it all with a lush grassy area, Heated pool, bubbling spillover spa, and a covered home length patio with complementary brick pavers. Additional features of this wonderful property are rich woodwork on all energy efficient windows and doors, three heating and cooling zones, energy efficient gas heat pumps, gas hot water tank, and touches of Venetian plaster in all the right places.

    This property is off market, which means it's not currently listed for sale or rent on Zillow. This may be different from what's available on other websites or public sources.

    Facts & features

    Interior

    Bedrooms & bathrooms
    • Bedrooms: 4
    • Bathrooms: 6
    • Full bathrooms: 5
    • 1/2 bathrooms: 1
    Heating
    • Other, Gas
    Cooling
    • Refrigerator
    Appliances
    • Included: Dishwasher, Garbage disposal, Microwave, Range / Oven, Refrigerator
    Features
    • Flooring: Carpet, Hardwood
    • Has fireplace: Yes
    Interior area
    • Total interior livable area: 4,308 sqft

    Property

    Parking
    • Total spaces: 3
    • Parking features: Garage - Attached
    Features
    • Exterior features: Stone, Stucco
    • Has spa: Yes
    • Has view: Yes
    • View description: City
    Lot
    • Size: 1.96 Acres
    Details
    • Parcel number: 17614426

    Construction

    Type & style
    • Home type: SingleFamily
    Materials
    • Roof: Other
    Condition
    • Year built: 2005

    Community & HOA

    HOA
    • Has HOA: Yes
    • HOA fee: $116 monthly
    Location
    • Region: Fountain Hills

    Financial & listing details

    • Price per square foot: $528/sqft
    • Tax assessed value: $1,563,000
    • Annual tax amount: $3,815

    Price history

    DateEventPrice
    7/15/2015Sold$1,062,500-7.5%$247/sqft
    Source: ARMLS #5196866 Report a problem
    4/15/2015Price change$1,149,000-4.2%$267/sqft
    Source: Russ Lyon Sotheby's International Realty #5196866 Report a problem
    11/8/2014Listed for sale$1,199,000$278/sqft
    Source: Russ Lyon Sotheby's International Realty #5196866 Report a problem
    8/4/2014Listing removed$1,199,000$278/sqft
    Source: Russ Lyon Sotheby's International Realty #5115654 Report a problem
    3/15/2014Price change$1,199,000-40%$278/sqft
    Source: Realty One Group #4906122 Report a problem
    3/10/2014Price change$1,999,000+63.2%$464/sqft
    Source: Realty One Group #4906122 Report a problem
    4/28/2013Price change$1,225,000-5.7%$284/sqft
    Source: Realty Executives #4906122 Report a problem
    4/6/2013Price change$1,299,000-7.2%$302/sqft
    Source: Realty Executives #4906122 Report a problem
    3/19/2013Listed for sale$1,400,000$325/sqft
    Source: Realty Executives #4906122 Report a problem

    Public tax history

    YearProperty taxesTax assessment
    2025$3,815 -6%$156,300 -8%
    2024$4,059 +7.5%$169,850 +89.4%
    2023$3,777 -18.4%$89,692 -9%
    2022$4,628 -7.9%$98,580 +7%
    2021$5,026 -2%$92,160 -1.6%
    2020$5,128 +0.5%$93,680 -6.3%
    2019$5,104 $100,020 -1.3%
    2018$5,104 +4.2%$101,330 +0.3%
    2017$4,898 +8.1%$101,030 +4.4%
    2016$4,529 +8.9%$96,750 +26.2%
    2015$4,160 $76,670 +21.4%
    2014-- $63,180 +20.2%
    2013-- $52,560
    2012-- $52,560 -35.6%
    2011-- $81,610 -19.3%
    2010-- $101,070 -12.5%
    2009-- $115,450 +8.2%
    2008-- $106,700 -22.6%
    2007-- $137,800 +450.3%
    2006-- $25,040 +44.9%
    2005-- $17,280 -22.6%
    2004-- $22,320 -17.9%
    2003-- $27,200
    2002-- $27,200
    Find assessor info on the county website

    Neighborhood: 85268

    Nearby schools

    GreatSchools rating
    Schools provided by the listing agent
    • Elementary: Four Peaks Elementary School - Fountain Hills
    • Middle: Fountain Hills Middle School
    • High: Fountain Hills
    • District: 098 - Fountain Hills Unified District

    Source: The MLS. This data may not be complete. We recommend contacting the local school district to confirm school assignments for this home.

    Get a cash offer in 3 minutes
    Find out how much your home could sell for in as little as 3 minutes with a no-obligation cash offer.
    Estimated market value
    $2,272,500
    Get a cash offer in 3 minutes
    Find out how much your home could sell for in as little as 3 minutes with a no-obligation cash offer.
    Estimated market value
    $2,272,500