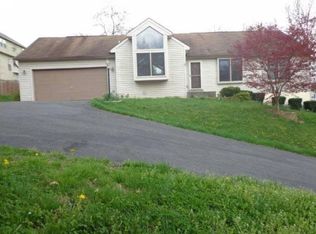
***GREAT NEW PRICE***WHAT AN AMAZING VALUE***NEEDS A LITTLE TLC BUT SHOWS WELL***WELCOME TO THIS LOVELY SINGLE-FAMILY HOME PRICED LESS THAN MANY TOWNHOMES & SITUATED ON A CORNER LOT IN A CUL-DE-SAC***THIS DARLING 3 BEDROOM & 2 BATH HOME ENJOYS SOARING CEILINGS, CUSTOM PAINT, WOOD & LVP FLOORING, DECORATIVE LIGHT FIXTURES, UPGRADED BATHROOMS, WAINSCOTING, BARN DOOR AND SO MUCH MORE***THE GOURMET KITCHEN IS HUGE AND BOASTS VAULTED CEILINGS, QUARTZ COUNTERTOPS, STONE & GLASS BACKSPLASH, SLEEK WOOD SHELVING, STAINLESS STEEL STOVE & DISHWASHER, WOOD FLOORS & A LARGE TABLE AREA, PERFECT FOR HOLIDAYS AND ENTERTAINING***THE LOWER LEVEL HAS A GREAT FAMILY ROOM WITH WINDOWS, A WOOD BURNING FIREPLACE WITH MANTEL & HEARTH, & A FLEX ROOM THAT COULD BE AN OFFICE OR A 4TH BEDROOM***LAUNDRY ROOM WITH STORAGE AREA OR AN EXERCISE ROOM***SHED***CINCH HOME WARRANTY***RIGHT DOWN THE STREET FROM LAKE ANITA LOUISE & THE FAMOUS PINEHURST BOWL***SWIM, BOAT, HIKE, FISH***4 LAKES, 4 POOLS, 2 SANDY BEACHES, VOLLEYBALL, PICKLEBALL, TOT LOTS, TENNIS, COMMUNITY EVENTS, A FABULOUS LIFESTYLE***
For sale
Price cut: $10K (8/26)
$425,000
10801 N Glade Ct, New Market, MD 21774
3beds
1,596sqft
Single Family Residence
Built in 1991
9,928 Square Feet Lot
$423,600 Zestimate®
$266/sqft
$156/mo HOA
What's special
- 8 days
- 689
- 55
Likely to sell faster than
Zillow last checked:
Listing updated:
Listed by:
Jill Coleman 301-748-8854,
RE/MAX Realty Centre, Inc. 301-591-3920
Source: Bright MLS,MLS#: MDFR2088308
Facts & features
Interior
Bedrooms & bathrooms
- Bedrooms: 3
- Bathrooms: 2
- Full bathrooms: 2
- Main level bathrooms: 2
- Main level bedrooms: 3
Basement
- Area: 700
Heating
- Heat Pump, Electric
Cooling
- Ceiling Fan(s), Central Air, Electric
Appliances
- Included: Dishwasher, Disposal, Dryer, Refrigerator, Cooktop, Stainless Steel Appliance(s), Washer, Electric Water Heater
- Laundry: Lower Level
Features
- Open Floorplan, Eat-in Kitchen, Kitchen - Country, Pantry, Kitchen - Table Space, Upgraded Countertops, Wainscotting, High Ceilings, Vaulted Ceiling(s)
- Flooring: Carpet, Ceramic Tile, Laminate, Luxury Vinyl, Wood
- Basement: Connecting Stairway,Full,Finished,Heated,Improved,Interior Entry,Windows
- Number of fireplaces: 1
- Fireplace features: Mantel(s), Wood Burning, Brick
Interior area
- Total structure area: 1,696
- Total interior livable area: 1,596 sqft
- Finished area above ground: 996
- Finished area below ground: 600
Property
Parking
- Total spaces: 2
- Parking features: Asphalt, Driveway
- Uncovered spaces: 2
Accessibility
- Accessibility features: None
Features
- Levels: Split Foyer,Two
- Stories: 2
- Patio & porch: Deck, Porch
- Exterior features: Play Area, Private Beach
- Pool features: Community
- Waterfront features: Boat - Electric Motor Only, Canoe/Kayak, Fishing Allowed, Swimming Allowed, Lake
- Body of water: Lake Linganore, Lake Merle, Lake Anita Louise
Lot
- Size: 9,928 Square Feet
- Features: Corner Lot/Unit
Details
- Additional structures: Above Grade, Below Grade
- Parcel number: 1127517978
- Zoning: RESIDENTIAL
- Special conditions: Standard
Construction
Type & style
- Home type: SingleFamily
- Property subtype: Single Family Residence
Materials
- Frame
- Foundation: Permanent
Condition
- Very Good,Good
- New construction: No
- Year built: 1991
Details
- Builder model: DARLING!!
Utilities & green energy
- Sewer: Public Sewer
- Water: Public
Community & HOA
Community
- Subdivision: Pinehurst
HOA
- Has HOA: Yes
- Amenities included: Basketball Court, Beach Access, Bike Trail, Boat Dock/Slip, Boat Ramp, Common Grounds, Community Center, Jogging Path, Lake, Meeting Room, Pier/Dock, Pool, Tennis Court(s), Tot Lots/Playground, Volleyball Courts, Water/Lake Privileges
- Services included: Common Area Maintenance, Management, Pool(s), Pier/Dock Maintenance, Reserve Funds, Road Maintenance, Snow Removal, Trash
- HOA fee: $1,875 annually
- HOA name: LAKE LINGANORE ASSOCIATION
Location
- Region: New Market
Financial & listing details
- Price per square foot: $266/sqft
- Tax assessed value: $430,000
- Annual tax amount: $4,818
- Date on market: 8/25/2026
- Listing agreement: Exclusive Right To Sell
- Ownership: Fee Simple
Estimated market value
$423,600
$402,000 - $445,000
$2,821/mo
Price history
| Date | Event | Price |
|---|---|---|
| 8/26/2026 | Price change | $425,000-2.3%$266/sqft |
Source:  Bright MLS #MDFR2088308 Report a problem Bright MLS #MDFR2088308 Report a problem | ||
| 8/12/2026 | Price change | $435,000-2.2%$273/sqft |
Source: Bright MLS #MDFR2081862 Report a problem | ||
| 8/1/2026 | Listed for sale | $445,000+37.3%$279/sqft |
Source: Bright MLS #MDFR2081862 Report a problem | ||
| 1/29/2019 | Sold | $324,000$203/sqft |
Source: Public Record Report a problem | ||
| 11/2/2018 | Pending sale | $324,000$203/sqft |
Source: Century 21 Redwood Realty #1009981212 Report a problem | ||
| 10/31/2018 | Listed for sale | $324,000$203/sqft |
Source: Century 21 Redwood Realty #1009981212 Report a problem | ||
| 10/30/2018 | Pending sale | $324,000$203/sqft |
Source: Century 21 Redwood Realty #1009981212 Report a problem | ||
| 10/23/2018 | Listed for sale | $324,000$203/sqft |
Source: Century 21 Redwood Realty #1009981212 Report a problem | ||
Public tax history
| Year | Property taxes | Tax assessment |
|---|---|---|
| 2025 | $4,945 +10.9% | $397,500 +8.9% |
| 2024 | $4,460 +17.2% | $365,000 +12.4% |
| 2023 | $3,807 +14.1% | $324,800 -11% |
| 2022 | $3,336 +16.4% | $365,000 +49.3% |
| 2021 | $2,864 +3.4% | $244,400 |
| 2020 | $2,771 +3.5% | -- |
| 2019 | $2,678 +3.6% | $244,400 +10.8% |
| 2018 | $2,584 | $220,500 |
| 2017 | $2,584 +3.3% | $220,500 +4.5% |
| 2016 | $2,501 | $211,033 +2.3% |
| 2015 | $2,501 | $206,300 |
| 2014 | $2,501 | $206,300 |
| 2013 | -- | $206,300 -6.3% |
| 2012 | -- | $220,200 |
| 2011 | -- | $220,200 |
| 2010 | -- | $220,200 -26.1% |
| 2009 | -- | $297,830 +13.4% |
| 2008 | -- | $262,676 +15.5% |
| 2007 | -- | $227,523 +18.3% |
| 2006 | -- | $192,370 +13.1% |
| 2005 | -- | $170,120 +15% |
| 2004 | -- | $147,870 +17.7% |
| 2003 | -- | $125,620 +2.1% |
| 2002 | -- | $123,050 +2.1% |
| 2001 | -- | $120,480 |
Find assessor info on the county website
Monthly payment
Est. payment
Payment breakdown
Explore the cost of this home by adjusting the details. Changes won't be saved.Climate risks
Neighborhood: 21774
Nearby schools
Schools provided by the listing agent
- District: Frederick County Public Schools
Source: Bright MLS. This data may not be complete. We recommend contacting the local school district to confirm school assignments for this home.
Similar homes
- $334,9003 bd2 ba1k sqft10641 Old Barn Ct, New Market, MD 21774For Sale
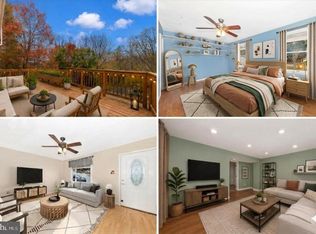
 MLS ID #MDFR2088050, Wendy Aloi, Real Estate Innovations. Bright MLS
 - $389,0002 bd2 ba1.2k sqft10741 Lake Edge Ct, New Market, MD 21774For Sale
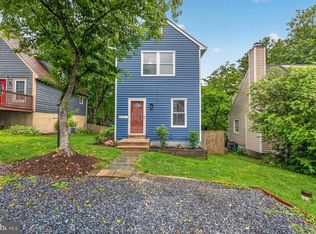 MLS ID #MDFR2084254, Liz Burrow, Keller Williams Realty Centre. Bright MLS
 - $422,0003 bd4 ba2k sqft6632 Commodore Ct, New Market, MD 21774For Sale
 MLS ID #MDFR2085584, Beverly Harkum Locantore, RE/MAX Executive. Bright MLS
 - $524,9003 bd2 ba1.9k sqft5759 Windwood Way, New Market, MD 21774For Sale
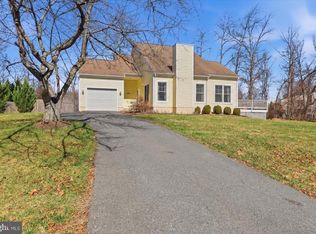 MLS ID #MDFR2085520, Maureen Nichols, RE/MAX Realty Plus. Bright MLS
 - $615,0004 bd5 ba2.3k sqftAudubon North,audubon Terrace, New Market, MD 21774For SaleMLS ID #MDFR2087200, Szymon Elmore, Berkshire Hathaway HomeServices PenFed Realty. Bright MLS
- $475,0003 bd4 ba1.8k sqft7151 Bodkin Way, New Market, MD 21774For SaleMLS ID #MDFR2085434, Jill Coleman, RE/MAX Realty Centre, Inc.. Bright MLS
- $450,0003 bd3 ba1.4k sqft2 James St, Woodsboro, MD 21798For SaleMLS ID #MDFR2088378, Diane Heppner, RE/MAX Plus. Bright MLS
- $524,9003 bd3 ba1.5k sqft6406 White Oak Ct, Frederick, MD 21701For SaleMLS ID #MDFR2086002, Tracy Grubb, Samson Properties. Bright MLS
- $494,0003 bd3 ba2k sqft10643 Brewerton Ln, New Market, MD 21774For SaleMLS ID #MDFR2080852, Eddie Brady, Showcase Real Estate, LLC.. Bright MLS
- $419,0003 bd4 ba1.6k sqftSpring Ridge, Frederick, MD 21701For SaleMLS ID #MDFR2084044, Lori Rogers, Keller Williams Realty Centre. Bright MLS
- $405,0003 bd2 ba1.2k sqft16 Summit Ave, Thurmont, MD 21788For SaleMLS ID #MDFR2086642, Rob Krop, Keller Williams Realty Centre. Bright MLS
- $439,9003 bd1 ba1k sqft7725 Carter Rd, Sykesville, MD 21784For SaleMLS ID #MDCR2037342, Patti Hittel, Blue Crab Real Estate, LLC. Bright MLS
- $575,0005 bd4 ba2.3k sqft5604 Worchester Ct, New Market, MD 21774For SaleMLS ID #MDFR2082422, Allison Meador, Market Realty. Bright MLS
- $499,9004 bd3 ba2.3k sqft114 Fairview Ave, Frederick, MD 21701For SaleMLS ID #MDFR2088304, Jennifer Grove, Bach Real Estate. Bright MLS
- $399,9003 bd2 ba1.4k sqft315 W 7th St, Frederick, MD 21701For SaleMLS ID #MDFR2083168, Leslee Barbato, Long & Foster Real Estate, Inc.. Bright MLS
- $479,9003 bd2 ba1.7k sqft5886 Woodbine Rd, Woodbine, MD 21797For SaleMLS ID #MDCR2037114, Kaitlyn Harrison, EXP Realty, LLC. Bright MLS
- $450,0004 bd2 ba1.5k sqft2816 Ballenger Creek Pike, Frederick, MD 21703For SaleMLS ID #MDFR2086666, Veronica Sniscak, Compass. Bright MLS
- $529,0004 bd2 ba1.7k sqft7052 Linganore Rd, Frederick, MD 21701For SaleMLS ID #MDFR2083156, Brenda Myers, RE/MAX Results. Bright MLS
- $415,0003 bd2 ba1.4k sqft1003 Berkley Dr, Sykesville, MD 21784For SaleMLS ID #MDCR2035876, Rob Foy, RE/MAX Advantage Realty. Bright MLS
- $529,0002 bd2 ba1.5k sqft336 E 3rd St, Frederick, MD 21701For SaleMLS ID #MDFR2087920, Laura Stanek, Real Broker, LLC - Frederick. Bright MLS
