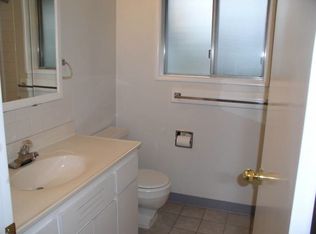
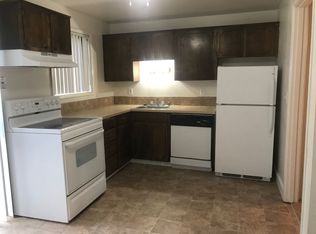
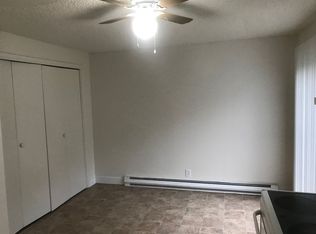
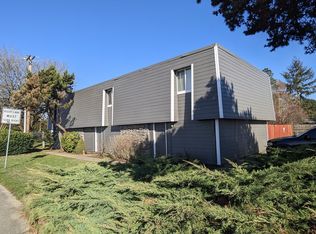
Owner/User 4 PLEX opportunity on a strong performing property in NE Vancouver. Take advantage of putting only 5% down and occupy the 3 bed / 1 bath corner unit with a large backyard. Let the tenants pay your mortgage!The property is located in NE Vancouver, near I-205 with numerous amenities very close by, including grocery shopping and restaurants. The neighborhood and many of the surrounding assets have gone through or are under significant renovation and stabilization, further adding value and quality of life to the area.The 4 plex includes two 3 bed units and two 2 bed units, each with their own washer/dryer, garages and private backyards. There is one vacancy available for touring. Please contact broker for details. BOM at no fault of seller, buyer got cold feet.
Sold
Est. $660,000
10801 NE 7th St, Vancouver, WA 98664
10beds
5,034sqft
Multi Family
Built in 1968
-- sqft lot
$-- Zestimate®
$131/sqft
$-- HOA
What's special
Private backyardsGrocery shopping
- 39 days
- 22
- 0
Zillow last checked:
Listing updated:
Listed by:
Jordan Fezler 503-313-8149,
Apex Residential
Source: RMLS (OR),MLS#: 23312947
Facts & features
Interior
Bedrooms & bathrooms
- Bedrooms: 10
- Bathrooms: 4
- Full bathrooms: 4
Heating
- Forced Air
Appliances
- Included: Refrigerator, Washer/Dryer, Gas Water Heater
Features
- Flooring: Hardwood
- Basement: Crawl Space
Interior area
- Total structure area: 5,034
- Total interior livable area: 5,034 sqft
Property
Parking
- Total spaces: 8
- Parking features: Assigned
Features
- Stories: 1
Lot
- Features: Corner Lot, Level, SqFt 15000 to 19999
Details
- Parcel number: 110291408
- Zoning: R-18
Construction
Type & style
- Home type: MultiFamily
- Property subtype: Multi Family
Materials
- Wood Siding
- Foundation: Concrete Perimeter
- Roof: Shingle
Condition
- Updated/Remodeled
- Year built: 1968
Utilities & green energy
- Gas: Gas
- Sewer: Septic Tank
- Water: Public
Community & HOA
Location
- Region: Vancouver
Financial & listing details
- Price per square foot: $131/sqft
- Tax assessed value: $660,000
- Annual tax amount: $5,820
- Date on market: 12/4/2023
- Cumulative days on market: 33 days
- Listing terms: Cash,Conventional
- Total actual rent: 6380
- Road surface type: Paved
Foreclosure details
Estimated market value
Not available
Estimated sales range
Not available
$2,050/mo
Price history
| Date | Event | Price |
|---|---|---|
| 2/21/2024 | Sold | $910,000+1.7%$181/sqft |
Source:  RMLS (OR) #23312947 Report a problem RMLS (OR) #23312947 Report a problem | ||
| 1/15/2024 | Pending sale | $895,000$178/sqft |
Source: RMLS (OR) #23312947 Report a problem | ||
| 12/20/2023 | Listed for sale | $895,000$178/sqft |
Source: RMLS (OR) #23312947 Report a problem | ||
| 12/11/2023 | Pending sale | $895,000$178/sqft |
Source: RMLS (OR) #23312947 Report a problem | ||
| 12/4/2023 | Listed for sale | $895,000+79%$178/sqft |
Source: RMLS (OR) #23312947 Report a problem | ||
| 7/13/2023 | Sold | $500,000+503.2%$99/sqft |
Source: Public Record Report a problem | ||
| 2/11/2022 | Sold | $82,888$16/sqft |
Source: Public Record Report a problem | ||
Public tax history
| Year | Property taxes | Tax assessment |
|---|---|---|
| 2025 | $6,689 +2% | $660,000 |
| 2024 | $6,559 +3.7% | $660,000 |
| 2023 | $6,324 +17.2% | $660,000 +10% |
| 2022 | $5,394 +4% | $600,000 +13.8% |
| 2021 | $5,188 +1% | $527,300 +10% |
| 2020 | $5,139 | $479,325 |
| 2019 | $5,139 +13.1% | $479,325 +5% |
| 2018 | $4,546 -11.3% | $456,500 +10.3% |
| 2017 | $5,125 +9.7% | $413,900 +6% |
| 2016 | $4,670 +8.2% | $390,500 +13% |
| 2015 | $4,318 -4.4% | $345,600 |
| 2014 | $4,516 | $345,600 +310% |
| 2013 | $4,516 -7.5% | $84,300 -76.2% |
| 2012 | $4,883 +13.3% | $354,000 |
| 2011 | $4,311 -11.7% | $354,000 +9.1% |
| 2010 | $4,882 +14.3% | $324,475 -23% |
| 2009 | $4,271 | $421,200 |
| 2008 | -- | $421,200 |
| 2007 | -- | $421,200 +43.2% |
| 2005 | -- | $294,100 |
| 2004 | -- | $294,100 +23.2% |
| 2001 | $3,352 +1.4% | $238,700 |
| 2000 | $3,307 | $238,700 |
Find assessor info on the county website
Monthly payment
Climate risks
Neighborhood: Marrion
Nearby schools
Schools provided by the listing agent
- Elementary: Marrion
- Middle: Wy East
- High: Mountain View
Source: RMLS (OR). This data may not be complete. We recommend contacting the local school district to confirm school assignments for this home.
Similar homes
- $825,0008 bd4 ba3.2k sqft10905 NE 6th St, Vancouver, WA 98664Active

 MLS ID #509342913, Alexander Johnson, Keller Williams Realty Portland Central. RMLS (OR)
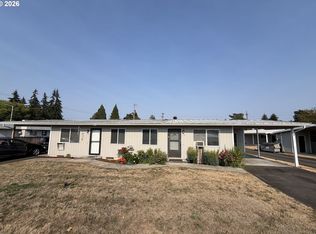
 - $824,9008 bd4 ba3.3k sqft113 SE 98th Ave, Vancouver, WA 98664Active
 MLS ID #187365412, Katherine Sater, Realty ONE Group Pacifica. RMLS (OR)
 - $824,9008 bd4 ba3.3k sqft119 SE 98th Ave, Vancouver, WA 98664Active
 MLS ID #322330934, Katherine Sater, Realty ONE Group Pacifica. RMLS (OR)
 - $750,0009 bd6 ba3.6k sqft8015 NE 117th Ave, Vancouver, WA 98662Active
 MLS ID #535649832, Grayson Pounder, Pounder Realty LLC. RMLS (OR)
 - $875,0008 bd4 ba3k sqft2705 E 19th St, Vancouver, WA 98661ActiveMLS ID #210225885, Timothy Bobrik, Premiere Property Group, LLC. RMLS (OR)
- $869,9007 bd4 ba4.8k sqft2617 E McLoughlin Blvd, Vancouver, WA 98661ActiveMLS ID #669506270, Michael Sines, eXp Realty LLC. RMLS (OR)
- $795,0008 bd4 ba2.7k sqft2509 T St, Vancouver, WA 98661ActiveMLS ID #490929213, Paul Stevens, Weichert Realtors, Equity NW. RMLS (OR)
- $879,9008 bd4 ba3.4k sqft4416 Gibbons St, Vancouver, WA 98661ActiveMLS ID #502268596, Scott Bradley, John L. Scott Real Estate. RMLS (OR)
- $749,0008 bd6 ba2.9k sqft5620 NE Killingsworth St, Portland, OR 97218ActiveMLS ID #542056464, Marc Zemp, Real Broker. RMLS (OR)
- $675,00010 bd10 ba5.6k sqft8531 N Edison St, Portland, OR 97203ActiveMLS ID #789622051, Jen Maffei, Lark and Fir Realty LLC. RMLS (OR)
- $699,9007 bd4 ba2.9k sqft18635 SE Division St, Gresham, OR 97030ActiveMLS ID #416929709, Tim Sellers, Berkshire Hathaway HomeServices NW Real Estate. RMLS (OR)
- $719,0008 bd4 ba3.2k sqft2611 SE 130th Ave, Portland, OR 97236ActiveMLS ID #425253845, Wenyan Zhu, Crestview Realty, LLC. RMLS (OR)
- $769,0008 bd4 ba3.4k sqft14330 SE Powell Blvd, Portland, OR 97236ActiveMLS ID #377500895, Robert Thompson, Owl's Nest Realty. RMLS (OR)
- $729,9007 bd3 ba3.1k sqft606 NW 78th St, Vancouver, WA 98665ActiveMLS ID #110832280, Guy Way, Location Realty. RMLS (OR)
- $750,0008 bd5 ba3.1k sqft16816 SE Stark St, Portland, OR 97233ActiveMLS ID #493418825, Nick Shivers, eXp Realty, LLC. RMLS (OR)
- $749,0007 bd3 ba2.9k sqft32510 E Bell Rd, Corbett, OR 97019ActiveMLS ID #537188672, Cindy Smith, RE/MAX Equity Group. RMLS (OR)
- $679,9007 bd3 ba3.8k sqft6313 SE 92nd Ave, Portland, OR 97266ActiveMLS ID #385255736, Jason Preuit, Premiere Property Group, LLC. RMLS (OR)
- $770,0008 bd3 ba3.9k sqft144 SE 85th Ave, Portland, OR 97216ActiveMLS ID #502946846, John McKay, Premiere Property Group, LLC. RMLS (OR)
- $775,0008 bd4 ba3.4k sqft9330 SE Grant St, Portland, OR 97216ActiveMLS ID #183525684, Dineve Ramirez, Knipe Realty ERA Powered. RMLS (OR)
- $829,0008 bd4 ba3.1k sqft8323-8329 N Dwight Ave, Portland, OR 97203ActiveMLS ID #390757578, Jeff Yarbor, Keller Williams Sunset Corridor. RMLS (OR)
