Skip main navigation
Closed
Street View
  • $950,000

    10801 Oakland Dr, Orland Park, IL 60467

    5beds
    5,400sqft
    Single Family Residence
    Built in 1999
    0.95 Acres Lot
    $1,067,700 Zestimate®
    $176/sqft
    $7,469 Estimated rent

    Home value

    $1,067,700

    Estimated sales range

    Not available

    $7,469/mo

    Zestimate® history
    Loading
    Loading...

    Owner options

    List your home for rent

    $7,469/mo

    Rent Zestimate®

    Find your next renter with Zillow Rental Manager. Plus, with online applications, you can quickly screen prospective tenants – for free.

    Learn more

    $7,469/mo

    Rent Zestimate®

    Refinance and save

    $6,739/mo

    Est. payment

    Refinancing to a lower rate could help reduce your monthly payments and save thousands over the life of the loan.

    See today's rates

    $6,739/mo

    Est. payment

    Explore your selling options

    Work with a Zillow partner agent

    Leverage their expertise and Zillow's premium Showcase listings to get your home seen by more buyers.

    Get started

    List with your own agent

    Get your home in front of millions of buyers by listing it on Zillow.

    Learn how to do it

    Sell it yourself

    Take full control of how buyers see your home on Zillow by listing For Sale by Owner (FSBO).

    List your home

    What's special

    Fully finished basementDiving boardWrought iron fenceIn-ground heated poolLuxurious primary suiteWalk-in pantryOversized island with seating
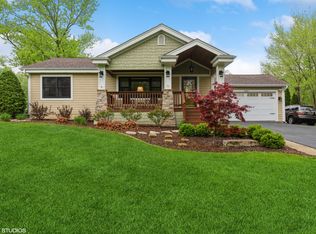
    HIGHLY MOTIVATED SELLER...New Roof, New HVAC & New Carpet! This exquisite two-story traditional home, perfectly situated on a magnificent extra-large corner lot boasts 5 bedrooms and 5 bathrooms and offers an impressive 5,400 sq ft of total finished living space, making it the ideal sanctuary for modern living. As you enter, you're greeted by a grand two-story foyer featuring an entry door with a stunning leaded glass design and sidelights. The open wood staircase leads you to the upper level, while hardwood flooring flows throughout the main living areas. The gourmet eat-in kitchen is a chef's dream, equipped with maple cabinets, granite countertops, and a tiled backsplash. The oversized island with seating, stainless steel appliances-including a double oven (2023)-and a walk-in pantry make this space perfect for entertaining. Adjacent is the separate eating area, which opens to a beautiful back brick paver patio, ideal for alfresco dining. The elegant dining room features hardwood flooring with decorative inlay, crown molding, and a recessed area for a China cabinet, while the inviting living room boasts vaulted ceilings and an abundance of natural light from gorgeous floor-to-ceiling windows. The family room is cozy yet spacious, featuring a custom gas corner stone fireplace and custom drapes, creating the perfect atmosphere for relaxation. A conveniently located office (or 6th bedroom) and a full bathroom complete the first floor. Retreat to the luxurious primary suite on the second floor, featuring a large 10 x 30 fully organized walk-in closet and a spa-like ensuite bathroom with a whirlpool jet tub, custom tile shower, and two vanities. Each additional bedroom includes walk-in closets and ample space, with the second and third bedrooms sharing a Jack and Jill bathroom. The fully finished basement offers a theater room with projector and screen, an additional bedroom or exercise room, and an area for play or relaxation. A full bathroom with a stunning walk-in travertine tile shower completes this expansive space. The exterior of the home is just as impressive, featuring a beautiful all-brick and cedar facade, an attached 3-car heated garage with cabinetry and epoxy flooring, and a meticulously landscaped yard. The backyard is a private oasis with an in-ground heated pool, complete with built-in lights, a diving board, and a Weber grill, all enclosed within a wrought iron fence. Mechanically, this home is equipped with two new furnaces and air conditioning units (January 2024), a 100-gallon hot water heater (2013), and a brand new architectural roof installed in October 2024, complete with a 50-year warranty. The property also includes a wired home security system and a Generac generator for peace of mind. Located near parks, bike trails, shopping, and dining options, this home is part of highly regarded Orland Park school districts. Don't miss the opportunity to make this remarkable property your new home! Schedule your private showing today!

    Zillow last checked:

    Listing updated:

    Listed by:

    Wendy Pawlak, CSC 630-793-1112,

    Keller Williams Experience

    Bought with:

    Ben Lalez

    Compass

    Marshall Pettygrove

    Compass

    Source: MRED as distributed by MLS GRID,MLS#: 12203863MLS Logo

    Facts & features

    Interior

    Bedrooms & bathrooms
    • Bedrooms: 5
    • Bathrooms: 5
    • Full bathrooms: 5
    Rooms
    • Room types: Theatre Room, Office, Exercise Room, Foyer, Pantry, Sitting Room, Storage, Bedroom 5
    Primary bedroom
    • Features: Flooring (Carpet), Bathroom (Full, Double Sink, Whirlpool & Sep Shwr)
    • Level: Second
    • Area: 225 Square Feet
    • Dimensions: 15X15
    Bedroom 2
    • Features: Flooring (Carpet)
    • Level: Second
    • Area: 182 Square Feet
    • Dimensions: 13X14
    Bedroom 3
    • Features: Flooring (Carpet)
    • Level: Second
    • Area: 156 Square Feet
    • Dimensions: 13X12
    Bedroom 4
    • Features: Flooring (Carpet)
    • Level: Second
    • Area: 143 Square Feet
    • Dimensions: 13X11
    Bedroom 5
    • Features: Flooring (Carpet)
    • Level: Basement
    • Area: 247 Square Feet
    • Dimensions: 13X19
    Dining room
    • Features: Flooring (Hardwood)
    • Level: Main
    • Area: 182 Square Feet
    • Dimensions: 13X14
    Exercise room
    • Features: Flooring (Carpet)
    • Level: Basement
    • Area: 216 Square Feet
    • Dimensions: 12X18
    Family room
    • Features: Flooring (Carpet)
    • Level: Main
    • Area: 396 Square Feet
    • Dimensions: 18X22
    Foyer
    • Features: Flooring (Hardwood)
    • Level: Main
    • Area: 288 Square Feet
    • Dimensions: 12X24
    Kitchen
    • Features: Kitchen (Eating Area-Table Space, Island, Pantry-Walk-in), Flooring (Hardwood)
    • Level: Main
    • Area: 400 Square Feet
    • Dimensions: 25X16
    Laundry
    • Features: Flooring (Ceramic Tile)
    • Level: Main
    • Area: 80 Square Feet
    • Dimensions: 10X8
    Living room
    • Features: Flooring (Hardwood)
    • Level: Main
    • Area: 156 Square Feet
    • Dimensions: 13X12
    Office
    • Features: Flooring (Ceramic Tile)
    • Level: Main
    • Area: 182 Square Feet
    • Dimensions: 13X14
    Pantry
    • Features: Flooring (Hardwood)
    • Level: Main
    • Area: 20 Square Feet
    • Dimensions: 5X4
    Sitting room
    • Features: Flooring (Carpet)
    • Level: Basement
    • Area: 368 Square Feet
    • Dimensions: 23X16
    Storage
    • Features: Flooring (Other)
    • Level: Basement
    • Area: 572 Square Feet
    • Dimensions: 22X26
    Other
    • Features: Flooring (Carpet)
    • Level: Basement
    • Area: 408 Square Feet
    • Dimensions: 17X24
    Heating
    • Natural Gas, Forced Air, Sep Heating Systems - 2+
    Cooling
    • Central Air
    Appliances
    • Included: Double Oven, Microwave, Dishwasher, Refrigerator, Washer, Dryer, Disposal, Stainless Steel Appliance(s), Cooktop, Humidifier, Multiple Water Heaters
    • Laundry: Main Level, Gas Dryer Hookup, In Unit, Sink
    Features
    • Cathedral Ceiling(s), Dry Bar, 1st Floor Full Bath, Built-in Features, Walk-In Closet(s), Granite Counters
    • Flooring: Hardwood
    • Windows: Screens, Skylight(s), Drapes
    • Basement: Finished,Full
    • Attic: Unfinished
    • Number of fireplaces: 1
    • Fireplace features: Gas Log, Gas Starter, Family Room
    Interior area
    • Total structure area: 5,400
    • Total interior livable area: 5,400 sqft
    • Finished area below ground: 1,800

    Property

    Parking
    • Total spaces: 3
    • Parking features: Concrete, Garage Door Opener, Heated Garage, On Site, Garage Owned, Attached, Garage
    • Attached garage spaces: 3
    • Has uncovered spaces: Yes
    Accessibility
    • Accessibility features: No Disability Access
    Features
    • Stories: 2
    • Patio & porch: Patio
    • Pool features: In Ground
    Lot
    • Size: 0.95 Acres
    • Dimensions: 170X245
    Details
    • Parcel number: 27081010010000
    • Special conditions: None
    • Other equipment: Intercom, Ceiling Fan(s), Sump Pump, Sprinkler-Lawn, Generator

    Construction

    Type & style
    • Home type: SingleFamily
    • Architectural style: Traditional
    • Property subtype: Single Family Residence
    Materials
    • Brick, Cedar
    • Foundation: Concrete Perimeter
    • Roof: Asphalt
    Condition
    • New construction: No
    • Year built: 1999
    Details
    • Builder model: CUSTOM

    Utilities & green energy

    • Electric: Circuit Breakers, 200+ Amp Service
    • Sewer: Public Sewer
    • Water: Lake Michigan

    Community & HOA

    Community
    • Features: Curbs, Street Lights, Street Paved
    • Security: Security System, Carbon Monoxide Detector(s)
    HOA
    • Services included: None
    Location
    • Region: Orland Park

    Financial & listing details

    • Price per square foot: $176/sqft
    • Tax assessed value: $750,750
    • Annual tax amount: $18,788
    • Date on market: 11/5/2024
    • Listing terms: Cash
    • Ownership: Fee Simple

    Price history

    DateEventPrice
    12/10/2024Sold$950,000-4.9%$176/sqft
    Source: MRED as distributed by MLS GRID #12203863 Report a problem
    11/18/2024Contingent$999,000$185/sqft
    Source: MRED as distributed by MLS GRID #12203863 Report a problem
    11/5/2024Listed for sale$999,000-9.2%$185/sqft
    Source: MRED as distributed by MLS GRID #12203863 Report a problem
    11/4/2024Listing removed$1,100,000$204/sqft
    Source: MRED as distributed by MLS GRID #12194209 Report a problem
    10/24/2024Listed for sale$1,100,000+20.2%$204/sqft
    Source: MRED as distributed by MLS GRID #12194209 Report a problem
    8/9/2022Sold$915,000+7.8%$169/sqft
    Source: MRED as distributed by MLS GRID #11440363 Report a problem
    6/26/2022Pending sale$849,000$157/sqft
    Source: MRED as distributed by MLS GRID #11440363 Report a problem
    6/20/2022Listed for sale$849,000+27.7%$157/sqft
    Source: MRED as distributed by MLS GRID #11440363 Report a problem
    3/1/2016Sold$665,000-5%$123/sqft
    Source: Public Record Report a problem
    11/12/2015Listing removed$699,900$130/sqft
    Source: Realty Executives Broker of Record #08931721 Report a problem
    11/11/2015Listed for sale$699,900$130/sqft
    Source: Realty Executives Broker of Record #08931721 Report a problem
    9/29/2015Listing removed$699,900$130/sqft
    Source: Owner Report a problem
    8/5/2015Price change$699,900-6.7%$130/sqft
    Source: Realty Executives Broker of Record #08931721 Report a problem
    7/12/2015Listed for sale$749,900+29.3%$139/sqft
    Source: Owner Report a problem
    2/6/2001Sold$580,000+346.2%$107/sqft
    Source: Public Record Report a problem
    4/10/2000Sold$130,000+136.4%$24/sqft
    Source: Public Record Report a problem
    8/16/1999Sold$55,000$10/sqft
    Source: Public Record Report a problem

    Public tax history

    YearProperty taxesTax assessment
    2024$17,779 -5.4%$75,075 +0%
    2023$18,788 +57.4%$75,074 +63.2%
    2022$11,936 -3.3%$46,000
    2021$12,345 +3.3%$46,000
    2020$11,946 -16.4%$46,000 -17.1%
    2019$14,281 +2.8%$55,458
    2018$13,888 -9.9%$55,458 -6.1%
    2017$15,418 +25.6%$59,090 +27.1%
    2016$12,272 +1.3%$46,478
    2015$12,119 +1.4%$46,478
    2014$11,955 -20.5%$46,478 -24.2%
    2013$15,040 -0.1%$61,308
    2012$15,062 +3.8%$61,308
    2011$14,509 +1.5%$61,308 -4.2%
    2010$14,301 +3.8%$64,002
    2009$13,778 +16.4%$64,002 -5%
    2008$11,834 -1.3%$67,370 +3.9%
    2007$11,990 +1.6%$64,843
    2006$11,806 -1.5%$64,843
    2005$11,989 +6.8%$64,843 +21.3%
    2004$11,230 +8.3%$53,457
    2003$10,365 +2.8%$53,457
    2002$10,086 +212.7%$53,457 +67.6%
    2001$3,225 $31,905
    Find assessor info on the county website

    Neighborhood: 60467

    Nearby schools

    GreatSchools rating
    Schools provided by the listing agent
    • Elementary: High Point Elementary School
    • Middle: Orland Junior High School
    • High: Carl Sandburg High School
    • District: 135

    Source: MRED as distributed by MLS GRID. This data may not be complete. We recommend contacting the local school district to confirm school assignments for this home.

    Get a cash offer in 3 minutes
    Find out how much your home could sell for in as little as 3 minutes with a no-obligation cash offer.
    Estimated market value
    $1,067,700
    Get a cash offer in 3 minutes
    Find out how much your home could sell for in as little as 3 minutes with a no-obligation cash offer.
    Estimated market value
    $1,067,700