1934 Bungalo with covered wide front porch in the heart of Milwaukie has been in the same family for 4 generations. Am told original builder/owner was the Mayor of Milwaukie! High coved ceilings and lots of wood trim, formal dining room has built-in cabinet. Great woodburning fireplace in living room. Kitchen has had some updates, and has a cute coved breakfast nook area. Primary bedroom on main floor and has double closets. Interior of home has new paint, some kitchen and bath updates, and new floor coverings for Main and upper floors. 2 big bedrooms upstairs with original built-in desk and cubby space and drawers. Lots of storage built-ins throughout the home. Home also has new front and back doors. Detached garage is oversized, has new doors, and makes a great shop area. Entire yard has been scraped and sod installed in front and side yards. Touch ups to decking, fencing, exterior paint, etc. Still more projects for you to customize home to your liking while you live in it. Or keep existing occupants and collect $2400/month in rent. You have High Density Residential Zoning, with an oversize lot that has street access on 3 sides. Great spot to add an ADU? Commercial is across the street in front and back. Would make a great rental or a commercial office. Endless possibilities here. Motivated seller has priced under tax assessed value of $468,971 and under similar comps for quick easy sale. NOTE: Listing agent related to seller.
Sold
$450,000
10801 SE Myrtle St, Milwaukie, OR 97222
3beds
2,524sqft
Residential, Single Family Residence
Built in 1934
8,712 Square Feet Lot
$449,800 Zestimate®
$178/sqft
$3,084 Estimated rent
Home value
$449,800
$427,000 - $472,000
$3,084/mo
Zestimate® history
Owner options
List your home for rent
$3,084/mo
Rent Zestimate®
Find your next renter with Zillow Rental Manager. Plus, with online applications, you can quickly screen prospective tenants – for free.
$3,084/mo
Rent Zestimate®
Refinance and save
$2,744/mo
Est. payment
Refinancing to a lower rate could help reduce your monthly payments and save thousands over the life of the loan.
$2,744/mo
Est. payment
Explore your selling options
Work with a Zillow partner agent
Leverage their expertise and Zillow's premium Showcase listings to get your home seen by more buyers.
Get startedList with your own agent
Get your home in front of millions of buyers by listing it on Zillow.
Learn how to do itSell it yourself
Take full control of how buyers see your home on Zillow by listing For Sale by Owner (FSBO).
List your homeWhat's special
Woodburning fireplaceLots of storage built-insNew paintNew floor coveringsOriginal built-in deskFormal dining roomCoved breakfast nook area
Zillow last checked:
Listing updated:
Listed by:
Kelly Henderson 503-516-1637,
Keller Williams Realty Portland Elite
Bought with:
Megan Rose
Pete Anderson Realty Assoc, Inc.
Source: RMLS (OR),MLS#: 226451742
Facts & features
Interior
Bedrooms & bathrooms
- Bedrooms: 3
- Bathrooms: 2
- Full bathrooms: 2
- Main level bathrooms: 1
Rooms
- Room types: Bonus Room, Laundry, Storage, Bedroom 2, Bedroom 3, Dining Room, Family Room, Kitchen, Living Room, Primary Bedroom
Primary bedroom
- Features: Ceiling Fan, Wallto Wall Carpet
- Level: Main
Bedroom 2
- Features: Wallto Wall Carpet
- Level: Upper
Bedroom 3
- Features: Builtin Features, Wallto Wall Carpet
- Level: Upper
Dining room
- Features: Builtin Features, Coved, Formal, Living Room Dining Room Combo, High Ceilings
- Level: Main
Family room
- Features: Wallto Wall Carpet
- Level: Lower
Kitchen
- Features: Dishwasher, Disposal, Microwave, Nook, Free Standing Range, Free Standing Refrigerator
- Level: Main
Living room
- Features: Ceiling Fan, Coved, Fireplace, Formal, Living Room Dining Room Combo, High Ceilings
- Level: Main
Heating
- Forced Air, Fireplace(s)
Cooling
- Central Air
Appliances
- Included: Dishwasher, Disposal, Free-Standing Range, Free-Standing Refrigerator, Microwave
- Laundry: Laundry Room
Features
- High Ceilings, Wainscoting, Built-in Features, Coved, Formal, Living Room Dining Room Combo, Nook, Ceiling Fan(s)
- Flooring: Wall to Wall Carpet
- Basement: Full,Partially Finished
- Number of fireplaces: 1
- Fireplace features: Wood Burning
Interior area
- Total structure area: 2,524
- Total interior livable area: 2,524 sqft
Property
Parking
- Total spaces: 2
- Parking features: Driveway, Off Street, RV Access/Parking, Detached, Oversized
- Garage spaces: 2
- Has uncovered spaces: Yes
Features
- Stories: 3
- Patio & porch: Covered Deck
- Exterior features: Yard
- Fencing: Fenced
Lot
- Size: 8,712 Square Feet
- Features: Corner Lot, Level, SqFt 7000 to 9999
Details
- Additional structures: RVParking
- Parcel number: 00023520
- Zoning: R-HD
Construction
Type & style
- Home type: SingleFamily
- Architectural style: Bungalow
- Property subtype: Residential, Single Family Residence
Materials
- Vinyl Siding
- Foundation: Concrete Perimeter
- Roof: Composition
Condition
- Resale
- New construction: No
- Year built: 1934
Utilities & green energy
- Gas: Gas
- Sewer: Public Sewer
- Water: Public
Community & HOA
HOA
- Has HOA: No
Location
- Region: Milwaukie
Financial & listing details
- Price per square foot: $178/sqft
- Tax assessed value: $469,404
- Annual tax amount: $4,093
- Date on market: 9/27/2025
- Cumulative days on market: 16 days
- Listing terms: Cash,Conventional
- Road surface type: Paved
Price history
| Date | Event | Price |
|---|---|---|
| 11/14/2025 | Sold | $450,000$178/sqft |
Source:  RMLS (OR) #226451742 Report a problem RMLS (OR) #226451742 Report a problem | ||
| 10/13/2025 | Pending sale | $450,000$178/sqft |
Source: RMLS (OR) #226451742 Report a problem | ||
| 9/27/2025 | Listed for sale | $450,000+462.5%$178/sqft |
Source: RMLS (OR) #226451742 Report a problem | ||
| 11/22/1995 | Sold | $80,000$32/sqft |
Source: Public Record Report a problem | ||
Public tax history
| Year | Property taxes | Tax assessment |
|---|---|---|
| 2025 | $4,239 +3.5% | $192,649 +3% |
| 2024 | $4,094 +2.9% | $187,038 +3% |
| 2023 | $3,979 +5.3% | $181,591 +3% |
| 2022 | $3,781 +3.6% | $176,302 +3% |
| 2021 | $3,648 +3.2% | $171,167 +3% |
| 2020 | $3,535 +1.5% | $166,182 +3% |
| 2019 | $3,482 +12.5% | $161,342 +3% |
| 2018 | $3,096 | $156,643 +3% |
| 2017 | $3,096 +6.5% | $152,081 +3% |
| 2016 | $2,907 | $147,651 +3% |
| 2015 | $2,907 +5% | $143,350 +3% |
| 2014 | $2,768 +8.1% | $139,175 +3% |
| 2013 | $2,561 +2.5% | $135,121 +3% |
| 2012 | $2,498 +0.9% | $131,185 +3% |
| 2011 | $2,476 +5.6% | $127,364 +3% |
| 2010 | $2,345 +1% | $123,654 +3% |
| 2009 | $2,322 +5.7% | $120,052 +3% |
| 2008 | $2,198 +2.9% | $116,555 +3% |
| 2007 | $2,135 +12.2% | $113,160 +3% |
| 2006 | $1,903 +0.7% | $109,864 +3% |
| 2005 | $1,891 +4.2% | $106,664 +3% |
| 2004 | $1,815 +2% | $103,557 +3% |
| 2003 | $1,778 +3% | $100,541 +3% |
| 2002 | $1,727 +1.8% | $97,613 +3% |
| 2001 | $1,696 +2.3% | $94,770 +3% |
| 2000 | $1,658 | $92,010 |
Find assessor info on the county website
Neighborhood: Historic Milwaukie
Nearby homes
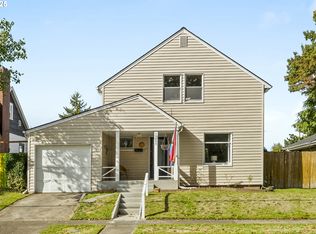
- $500,6003 bd1 ba1.6k sqft10823 SE Myrtle St, Milwaukie, OR 97222Off Market
- $440,0003 bd1 ba1.8k sqft10845 SE Myrtle St, Milwaukie, OR 97222Sold
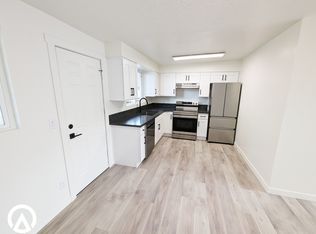
- $--2 bd1 ba900 sqft10850 SE Penzance St APT C, Portland, OR 97222Off Market

- $--2 bd1 ba900 sqft10850 SE Penzance St, Portland, OR 97222Off Market
- $--2 bd1 ba900 sqft10850 SE Penzance St APT F, Portland, OR 97222Off Market
- $--2 bd1 ba900 sqft10850 SE Penzance St APT A, Portland, OR 97222Off Market
- $--2 bd1 ba900 sqft10850 SE Penzance St APT E, Milwaukie, OR 97222Off Market
- $--2 bd1 ba900 sqft10850 SE Penzance St APT D, Milwaukie, OR 97222Off Market
Nearby schools
GreatSchools rating
- 6/10Milwaukie El Puente Elementary SchoolGrades: K-5Distance: 0.3 mi
- 3/10Rowe Middle SchoolGrades: 6-8Distance: 0.9 mi
- 2/10Milwaukie High SchoolGrades: 9-12Distance: 0.5 mi
Schools provided by the listing agent
- Elementary: Milwaukie
- Middle: Rowe
- High: Milwaukie
Source: RMLS (OR). This data may not be complete. We recommend contacting the local school district to confirm school assignments for this home.
Get a cash offer in 3 minutes
Find out how much your home could sell for in as little as 3 minutes with a no-obligation cash offer.
Estimated market value
$449,800
Get a cash offer in 3 minutes
Find out how much your home could sell for in as little as 3 minutes with a no-obligation cash offer.
Estimated market value
$449,800
- Oregon
- Clackamas County
- Milwaukie
- 97222
- Historic Milwaukie
- 10801 SE Myrtle St
Nearby cities
Nearby neighborhoods
Nearby zip codes
Other Milwaukie Topics
