THIS 2023 3/2 1484 SQ/FT MFG'D COTTAGE STYLE HOME GIVES YOU.. "FINALLY THE FREEDOM OF 1.25 ACRES" OF PEACE, SERENITY, SPACE AND COUNRTY VIEWS OF BIG SKY SUNSETS OVER FIELDS OF GREEN. BRING YOUR RV AND WHOLE HOUSE GENERATOR OR INSTALL AN RV HOOK UP. WATER RIGHT THERE & EASY RV DUMP WITH SEPTIC ON WAY IN OR OUT OF PROPERTY. HOME, IS ADORNDED WITH FARMHOUSE DECOR FROM THE OPEN KITHCEN WITH NEW STOVE THRU LARGE 15X18FT MASTER & 8X13 ENSUITE WITH GARDEN TUB, EXTRA LARGE SHOWER WITH ROOM FOR SIT DOWN CHAIRS OR WALKERS, DUAL VAINTIES AND EXTRA DESK/MAKE UP MIRROR SPACE. THE MORE THAN ADEQUATE COMBO LIVING ROOM, DINING ROOM FLOWS OVER THE "FOOD PREP FAMILY GATHERING" ISLAND BAR INTO SPACIOUS KITCHEN TRANGLE DESIGN W/ WALK-IN PANTRY. THEN INSIDE LAUNDRY HAS NEW 2025 WASHER & DRYER. NEW 2023 A/C, 2023 ROOF, 2023 LAMINATE FLOORS THRU OUT. GUEST ROOM #1-10X13.0 & #2 12X12. . INSULATED DOUBLE PANE & DOUBLE HUNG WINDOWS THROUGHOUT. THIS HAS GOT IT ALL: EXCEPT "YOUR NAME ON THE DEED"..KAYAKING,TUBING,SWIMMING AND BOATING UNDER 30 MINUTES TO THE CRYSTAL CLEAR WATER OF RAINBOW RIVER STATE PARK. MANY MILES OF WALKING AN BIKING TRAILS ALL OVER MARION & CITRUS COUNTIES. MINUTES FROM SHOPPING, ENTERTANIMENT, MALLS. DR'S OFFICES, MEDICAL SPECIALIST OFFICES AND 3 HOSPITALS IN OCALA MINUTES AWAY.
Sold for $236,000
$236,000
10801 SW 160TH STREET, DUNNELLON, FL 34432
3beds
1,503sqft
Manufactured Home, Single Family Residence
Built in 2023
1.19 Acres Lot
$237,100 Zestimate®
$157/sqft
$-- Estimated rent
Home value
$237,100
$216,000 - $258,000
Not available
Zestimate® history
Owner options
List your home for rent
Find your next renter with Zillow Rental Manager. Plus, with online applications, you can quickly screen prospective tenants – for free.
Refinance and save
$1,736/mo
Est. payment
Refinancing to a lower rate could help reduce your monthly payments and save thousands over the life of the loan.
$1,736/mo
Est. payment
Explore your selling options
Work with a Zillow partner agent
Leverage their expertise and Zillow's premium Showcase listings to get your home seen by more buyers.
Get startedList with your own agent
Get your home in front of millions of buyers by listing it on Zillow.
Learn how to do itSell it yourself
Take full control of how buyers see your home on Zillow by listing For Sale by Owner (FSBO).
List your homeWhat's special
Farmhouse decorWalk-in pantry
Zillow last checked:
Listing updated:
Listed by:
Robert Spangler, II LLC 352-615-8048,
COLDWELL BANKER RIVERLAND RLTY 352-489-4511,
Stephen Martin 386-290-8931,
COLDWELL BANKER RIVERLAND RLTY
Bought with:
Melonie Haag, 3018574
EPIQUE REALTY INC.
Source: Stellar MLS,MLS#: OM723785 Originating MLS: Ocala - Marion
Originating MLS: Ocala - Marion
Facts & features
Interior
Bedrooms & bathrooms
- Bedrooms: 3
- Bathrooms: 2
- Full bathrooms: 2
Rooms
- Room types: Family Room, Utility Room
Primary bedroom
- Features: Walk-In Closet(s)
- Level: First
- Area: 222.25 Square Feet
- Dimensions: 12.7x17.5
Bedroom 2
- Features: Walk-In Closet(s)
- Level: First
- Area: 132.08 Square Feet
- Dimensions: 10.4x12.7
Bedroom 3
- Features: Walk-In Closet(s)
- Level: First
- Area: 116.84 Square Feet
- Dimensions: 9.2x12.7
Primary bathroom
- Level: First
- Area: 118.11 Square Feet
- Dimensions: 12.7x9.3
Bathroom 2
- Level: First
- Area: 44 Square Feet
- Dimensions: 5x8.8
Kitchen
- Level: First
- Area: 271.32 Square Feet
- Dimensions: 13.3x20.4
Laundry
- Level: First
- Area: 121.55 Square Feet
- Dimensions: 6.5x18.7
Living room
- Level: First
- Area: 269.24 Square Feet
- Dimensions: 12.7x21.2
Heating
- Central, Electric
Cooling
- Central Air
Appliances
- Included: Dishwasher, Dryer, Electric Water Heater, Microwave, Range Hood, Refrigerator, Washer
- Laundry: Inside, Laundry Room
Features
- Cathedral Ceiling(s), Ceiling Fan(s), Eating Space In Kitchen, L Dining, Living Room/Dining Room Combo, Open Floorplan
- Flooring: Laminate
- Doors: Sliding Doors
- Has fireplace: No
Interior area
- Total structure area: 1,503
- Total interior livable area: 1,503 sqft
Property
Features
- Levels: One
- Stories: 1
- Exterior features: Lighting, Private Mailbox
- Has view: Yes
- View description: Trees/Woods
Lot
- Size: 1.19 Acres
- Dimensions: 165 x 315
- Features: Cleared, In County, Level, Unincorporated, Zoned for Horses
Details
- Parcel number: 4088487000
- Zoning: A1
- Special conditions: None
Construction
Type & style
- Home type: MobileManufactured
- Property subtype: Manufactured Home, Single Family Residence
Materials
- Vinyl Siding
- Foundation: Crawlspace
- Roof: Shingle
Condition
- Completed
- New construction: No
- Year built: 2023
Utilities & green energy
- Sewer: Septic Tank
- Water: Well
- Utilities for property: Electricity Connected, Water Connected
Community & HOA
Community
- Pet fee: $0 monthly
- Subdivision: FLORIDA HIGHLANDS
HOA
- Has HOA: No
Location
- Region: Dunnellon
Financial & listing details
- Price per square foot: $157/sqft
- Tax assessed value: $179,396
- Annual tax amount: $1,649
- Date on market: 5/5/2026
- Cumulative days on market: 14 days
- Listing terms: Cash,Conventional,FHA,VA Loan
- Ownership: Fee Simple
- Total actual rent: 0
- Electric utility on property: Yes
- Road surface type: Other, Unimproved
- Body type: Double Wide
Price history
| Date | Event | Price |
|---|---|---|
| 6/18/2026 | Sold | $236,000-6.2%$157/sqft |
Source:  Stellar MLS #OM723785 Report a problem Stellar MLS #OM723785 Report a problem | ||
| 5/19/2026 | Pending sale | $251,486$167/sqft |
Source: Stellar MLS #OM723785 Report a problem | ||
| 5/5/2026 | Listed for sale | $251,486$167/sqft |
Source: Stellar MLS #OM723785 Report a problem | ||
Public tax history
| Year | Property taxes | Tax assessment |
|---|---|---|
| 2025 | $1,701 +16.3% | $117,431 +2.9% |
| 2024 | $1,462 +368% | $114,121 +510.3% |
| 2023 | $313 +88% | $18,700 +165.1% |
| 2022 | $166 +25.1% | $7,054 +10% |
| 2021 | $133 +15.6% | $6,413 +10% |
| 2020 | $115 +8.1% | $5,830 +10% |
| 2019 | $106 | $5,300 +8.2% |
| 2018 | $106 +16.1% | $4,900 +4.8% |
| 2017 | $92 -9.6% | $4,675 +11.3% |
| 2016 | $101 | $4,200 -17.6% |
| 2015 | $101 -11.4% | $5,100 -17.7% |
| 2014 | $114 +4.5% | $6,200 +4.4% |
| 2013 | $109 +9.2% | $5,940 +10% |
| 2012 | $100 -10.8% | $5,400 -12.4% |
| 2011 | $112 -30.8% | $6,163 -34% |
| 2010 | $162 -19% | $9,338 -23.1% |
| 2009 | $200 -42.7% | $12,139 -45.8% |
| 2008 | $349 -17.2% | $22,411 -17.2% |
| 2007 | $422 +59.1% | $27,080 +81.2% |
| 2006 | $265 +116.4% | $14,941 +150% |
| 2005 | $122 | $5,976 +14.3% |
| 2004 | $122 -19.3% | $5,229 -4.2% |
| 2002 | $152 +86.1% | $5,460 +86.7% |
| 2001 | $82 | $2,925 |
| 2000 | $82 | $2,925 |
Find assessor info on the county website
Neighborhood: 34432
Nearby homes
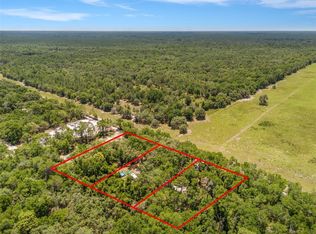
- $37,5001.25 acresSW 160th St #504, Dunnellon, FL 34432Sold
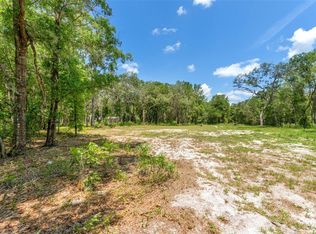
- $20,0001.25 acresSW 160th St LOT 505, Dunnellon, FL 34432Sold
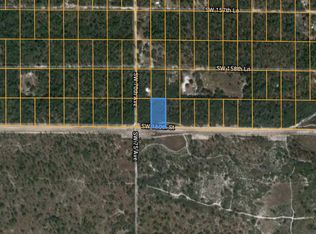
- $--1.25 acresSW 160th St, Dunnellon, FL 34432Off Market
- $313,7002 bd2 ba2.3k sqft10865 SW 160th St, Dunnellon, FL 34432Off Market
- $218,8003 bd2 ba2.2k sqft10890 SW 158th Ln, Dunnellon, FL 34432Off Market
- $54,3001 bd1 ba1k sqft10711 SW 160th St, Dunnellon, FL 34432Off Market
- $212,0003 bd2 ba1.2k sqft10897 SW 160th St, Dunnellon, FL 34432Sold
- $12,5041 bd1 ba460 sqft10711 SW 160th St, Dunnellon, FL 34432Off Market
Nearby schools
GreatSchools rating
- 4/10Marion Oaks Elementary SchoolGrades: PK-5Distance: 6.9 mi
- 3/10Horizon Academy At Marion OaksGrades: 6-8Distance: 6.7 mi
- 2/10Dunnellon High SchoolGrades: 9-12Distance: 9.2 mi
Get a cash offer in 3 minutes
Find out how much your home could sell for in as little as 3 minutes with a no-obligation cash offer.
Estimated market value
$237,100
Get a cash offer in 3 minutes
Find out how much your home could sell for in as little as 3 minutes with a no-obligation cash offer.
Estimated market value
$237,100
- Florida
- Marion County
- Dunnellon
- 34432
- 10801 SW 160TH STREET
