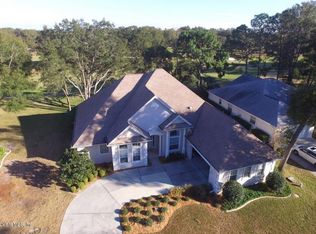
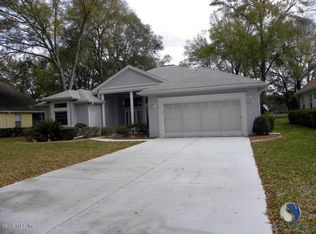
YOUR FRONT-ROW SEAT TO THE FLORIDA GOLF LIFESTYLE EAGLES POINT AT OAK RUN Imagine starting your morning with coffee on your lanai as the Florida sunshine stretches across the fairways. Welcome to this beautifully maintained Monaco home in Eagles Point, one of Oak Run Country Club's desirable neighborhoods, offering an exceptional setting overlooking the 15th fairways of Royal Oaks Golf Club. Located near the end of a quiet cul-de-sac, this 3-bedroom, 2-bath home with approximately 2,069 square feet offers the privacy, space and relaxed lifestyle so many buyers come to Florida to find. Step inside to a bright, open floor plan designed for comfortable everyday living and easy entertaining. The updated kitchen features granite countertops and opens naturally to the main living areas, keeping everyone connected whether you are preparing dinner for two or entertaining visiting family and friends. The spacious primary suite provides a private retreat, while the split-bedroom design gives overnight guests their own comfortable space. But the heart of this home may be the screened lanai overlooking the golf course. This is where Florida living truly begins' morning coffee, afternoon conversations, evening cocktails and peaceful views across the beautifully maintained fairways. Major improvements provide additional peace of mind, including a 2022 roof, 2023 HVAC system and fresh exterior paint completed in 2025. And the lifestyle extends far beyond your front door. Oak Run is a gated 55+ active community offering golf, swimming, fitness, pickleball, social activities, clubs and recreation giving you the opportunity to make your retirement years as active or relaxed as you choose. What are you waiting for?
Sold for $383,000
Zillow last checked:
Listing updated:
Bought with:
Sandra MacMurdy, 3530018
KELLER WILLIAMS REALTY - ELITE PARTNERS II
Source: Stellar MLS,MLS#: OM730569 Originating MLS: Ocala - Marion
Originating MLS: Ocala - Marion
Price history
| Date | Event | Price |
|---|---|---|
| 9/17/2026 | Sold | $383,000-4.3%$185/sqft |
Source:  Stellar MLS #OM730569 Report a problem Stellar MLS #OM730569 Report a problem | ||
| 8/25/2026 | Pending sale | $400,000$193/sqft |
Source: Stellar MLS #OM730569 Report a problem | ||
| 8/17/2026 | Listed for sale | $400,000+3.9%$193/sqft |
Source: Stellar MLS #OM730569 Report a problem | ||
| 8/13/2026 | Listing removed | $384,888$186/sqft |
Source: Stellar MLS #OM723060 Report a problem | ||
| 6/25/2026 | Price change | $384,888-1.3%$186/sqft |
Source: Stellar MLS #OM723060 Report a problem | ||
| 6/1/2026 | Price change | $389,888-2.5%$188/sqft |
Source: Stellar MLS #OM723060 Report a problem | ||
| 4/18/2026 | Listed for sale | $399,888+9.6%$193/sqft |
Source: Stellar MLS #OM723060 Report a problem | ||
| 4/18/2025 | Sold | $365,000$176/sqft |
Source: Stellar MLS #OM693538 Report a problem | ||
| 2/13/2025 | Pending sale | $365,000$176/sqft |
Source: Stellar MLS #OM693538 Report a problem | ||
| 1/28/2025 | Listed for sale | $365,000+39.7%$176/sqft |
Source: Stellar MLS #OM693538 Report a problem | ||
| 9/20/2003 | Sold | $261,300$126/sqft |
Source: Public Record Report a problem | ||
Get a cash offer in 3 minutes
Find out how much your home could sell for in as little as 3 minutes with a no-obligation cash offer.
Estimated market value
$383,000
