Home is where the pool is! This beautiful brick home is in sought after River Club on a corner lot with a custom in ground pool. Inside and out, this is an entertainer’s dream home. The main level welcomes you with 9’ ceilings and gleaming hardwoods. The spacious foyer is balanced with a formal living room and gracious dining room. Both delightfully trimmed for those formal gatherings. The gourmet kitchen boasts new stainless-steel appliances, including a double wall oven, cooktop with a down draft, island with seating and pendant lights, plentiful cabinet/counter space, pantry, breakfast table space, and access to the backyard dining area. The sizeable family room is enhanced with a large bay window, gas fireplace, and ceiling fan. The upper level features a relaxing primary bedroom with ceiling fan and walk in closet. The newly remodeled bath offers a stand-alone soaker tub as its focal point and accented with a new upgraded shower and dual vanity. This level is completed with a hall bath, three more generous sized bedrooms, and a laundry area. The fully finished lower level offers serious space for enjoyment and entertaining for the big game or birthday pool parties. There is ample space at the wet bar, A full bath, and a flex room for your choice of a bedroom, office, theater, or gym room. Walk out and up to the backyard oasis. Here you find beautiful landscaping, a custom gunite inground 8’ deep swimming pool, new concrete patio, gazebo, and more all surrounded by a private vinyl fence. Updated is the pool pump/filter, A/C units, Kitchen appliances, hardwood floors, carpet, paint, and more. Home is wired for a whole house generator. The oversized garage offers loft storage. Minutes to VRE, commuter lots, I95, shops, restaurants, military bases, and more. You do not want to miss this house!
Sold for $575,550
$575,550
10801 Samantha Pl, Fredericksburg, VA 22408
4beds
3,311sqft
Single Family Residence
Built in 2003
10,316 Square Feet Lot
$597,400 Zestimate®
$174/sqft
$3,238 Estimated rent
Home value
$597,400
$562,000 - $639,000
$3,238/mo
Zestimate® history
Owner options
List your home for rent
$3,238/mo
Rent Zestimate®
Find your next renter with Zillow Rental Manager. Plus, with online applications, you can quickly screen prospective tenants – for free.
$3,238/mo
Rent Zestimate®
Refinance and save
$3,803/mo
Est. payment
Refinancing to a lower rate could help reduce your monthly payments and save thousands over the life of the loan.
$3,803/mo
Est. payment
Explore your selling options
Work with a Zillow partner agent
Leverage their expertise and Zillow's premium Showcase listings to get your home seen by more buyers.
Get startedList with your own agent
Get your home in front of millions of buyers by listing it on Zillow.
Learn how to do itSell it yourself
Take full control of how buyers see your home on Zillow by listing For Sale by Owner (FSBO).
List your homeWhat's special
Zillow last checked:
Listing updated:
Listed by:
Bill Petry 703-772-7630,
Samson Properties
Bought with:
Holly Mueck, 300042
Humanity Realtors, Inc.
Source: Bright MLS,MLS#: VASP2029322
Facts & features
Interior
Bedrooms & bathrooms
- Bedrooms: 4
- Bathrooms: 4
- Full bathrooms: 3
- 1/2 bathrooms: 1
- Main level bathrooms: 1
Basement
- Area: 1088
Heating
- Forced Air, Natural Gas
Cooling
- Central Air, Electric
Appliances
- Included: Cooktop, Oven, Double Oven, Refrigerator, Ice Maker, Disposal, Dishwasher, Stainless Steel Appliance(s), Microwave, Gas Water Heater
- Laundry: Upper Level, Washer/Dryer Hookups Only
Features
- Soaking Tub, Formal/Separate Dining Room, Kitchen Island, Kitchen - Table Space, Ceiling Fan(s), Chair Railings, Crown Molding, Family Room Off Kitchen, Pantry, Walk-In Closet(s), Floor Plan - Traditional, Bar
- Flooring: Hardwood, Carpet, Ceramic Tile, Wood
- Doors: French Doors
- Windows: Bay/Bow
- Basement: Finished,Exterior Entry,Concrete,Interior Entry
- Number of fireplaces: 1
- Fireplace features: Gas/Propane, Glass Doors
Interior area
- Total structure area: 3,372
- Total interior livable area: 3,311 sqft
- Finished area above ground: 2,284
- Finished area below ground: 1,027
Property
Parking
- Total spaces: 6
- Parking features: Garage Faces Front, Inside Entrance, Garage Door Opener, Asphalt, Attached, Driveway, On Street
- Attached garage spaces: 2
- Uncovered spaces: 4
Accessibility
- Accessibility features: None
Features
- Levels: Three
- Stories: 3
- Patio & porch: Patio, Brick
- Has private pool: Yes
- Pool features: In Ground, Filtered, Gunite, Private
- Fencing: Privacy,Back Yard,Vinyl
Lot
- Size: 10,316 Square Feet
- Features: Corner Lot
Details
- Additional structures: Above Grade, Below Grade, Outbuilding
- Parcel number: 25E553
- Zoning: R2
- Special conditions: Standard
Construction
Type & style
- Home type: SingleFamily
- Architectural style: Colonial
- Property subtype: Single Family Residence
Materials
- Brick, Vinyl Siding
- Foundation: Permanent, Concrete Perimeter
Condition
- Very Good
- New construction: No
- Year built: 2003
Utilities & green energy
- Sewer: Public Sewer
- Water: Public
Community & HOA
Community
- Subdivision: River Club
HOA
- Has HOA: Yes
- HOA fee: $408 annually
Location
- Region: Fredericksburg
Financial & listing details
- Price per square foot: $174/sqft
- Tax assessed value: $407,000
- Annual tax amount: $3,002
- Date on market: 11/29/2024
- Listing agreement: Exclusive Right To Sell
- Exclusions: Washer / Dryer And Wine Fridge Do Not Convey
- Ownership: Fee Simple
Price history
| Date | Event | Price |
|---|---|---|
| 12/23/2024 | Sold | $575,550+1%$174/sqft |
Source:  Bright MLS #VASP2029322 Report a problem Bright MLS #VASP2029322 Report a problem | ||
| 12/3/2024 | Pending sale | $569,900$172/sqft |
Source: Bright MLS #VASP2029322 Report a problem | ||
| 11/29/2024 | Listed for sale | $569,900+59.2%$172/sqft |
Source: Bright MLS #VASP2029322 Report a problem | ||
| 7/1/2016 | Sold | $358,000-10.5%$108/sqft |
Source: Public Record Report a problem | ||
| 7/27/2014 | Listing removed | $399,900$121/sqft |
Source: EXIT Realty Expertise #SP8273253 Report a problem | ||
| 6/6/2014 | Price change | $399,900-4.6%$121/sqft |
Source: EXIT Realty Expertise #SP8273253 Report a problem | ||
| 5/27/2014 | Price change | $419,400-0.1%$127/sqft |
Source: EXIT Realty Expertise #SP8273253 Report a problem | ||
| 5/1/2014 | Price change | $419,900-2.3%$127/sqft |
Source: EXIT Realty Expertise #SP8273253 Report a problem | ||
| 2/18/2014 | Listed for sale | $429,900-4.5%$130/sqft |
Source: EXIT Realty Expertise #SP8273253 Report a problem | ||
| 6/19/2013 | Listing removed | $450,000$136/sqft |
Source: CENTURY 21 New Millennium #SP8021838 Report a problem | ||
| 3/3/2013 | Listed for sale | $450,000-3.2%$136/sqft |
Source: Century 21 New Millennium #SP8021838 Report a problem | ||
| 5/31/2007 | Sold | $465,000+52.2%$140/sqft |
Source: Public Record Report a problem | ||
| 4/16/2003 | Sold | $305,591+11.1%$92/sqft |
Source: Public Record Report a problem | ||
| 7/30/2002 | Sold | $275,000$83/sqft |
Source: Public Record Report a problem | ||
Public tax history
| Year | Property taxes | Tax assessment |
|---|---|---|
| 2025 | $3,558 | $484,600 |
| 2024 | $3,558 +13.3% | $484,600 +19.1% |
| 2023 | $3,141 +4.6% | $407,000 |
| 2022 | $3,002 +7.9% | $407,000 +18.4% |
| 2021 | $2,782 | $343,700 |
| 2020 | $2,782 +0.7% | $343,700 +5.4% |
| 2019 | $2,763 +1.7% | $326,100 |
| 2018 | $2,716 +1.1% | $326,100 +3.2% |
| 2017 | $2,686 | $316,000 |
| 2016 | -- | $316,000 +4.6% |
| 2015 | -- | $302,100 |
| 2014 | -- | $302,100 +8.4% |
| 2013 | -- | $278,700 |
| 2012 | -- | $278,700 -8% |
| 2011 | -- | $302,900 |
| 2010 | -- | $302,900 -24.6% |
| 2009 | -- | $401,900 +19.4% |
| 2007 | $2,086 | $336,500 |
| 2006 | $2,086 -13.7% | $336,500 +23.9% |
| 2005 | $2,417 +8% | $271,600 +4.4% |
| 2004 | $2,238 +122.2% | $260,200 +34.8% |
| 2003 | $1,007 | $193,000 |
Find assessor info on the county website
Neighborhood: 22408
Nearby homes
- $--1 bd1 ba300 sqft10801 Samantha Pl #2, Fredericksburg, VA 22408Off Market
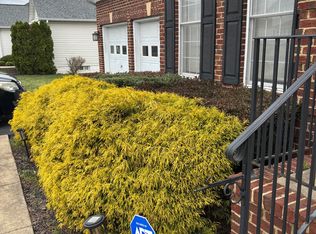
- $603,2004 bd3 ba4.2k sqft10803 Samantha Pl, Fredericksburg, VA 22408Off Market
- $707,3004 bd3 ba3.6k sqft10800 Stacy Run, Fredericksburg, VA 22408Off Market
- $585,2005 bd4 ba2.4k sqft10802 Stacy Run, Fredericksburg, VA 22408Off Market
- $614,0005 bd4 ba4.6k sqft2602 Melissa Ct, Fredericksburg, VA 22408Off Market
- $682,9004 bd4 ba2.8k sqft10800 Samantha Pl, Fredericksburg, VA 22408Off Market
- $604,0004 bd3 ba4.3k sqft2604 Melissa Ct, Fredericksburg, VA 22408Off Market
- $570,0004 bd4 ba3.7k sqft10805 Samantha Pl, Fredericksburg, VA 22408Sold
Nearby schools
GreatSchools rating
- 4/10Cedar Forest Elementary SchoolGrades: PK-5Distance: 3.6 mi
- 3/10Thornburg Middle SchoolGrades: 6-8Distance: 8.7 mi
- 3/10Massaponax High SchoolGrades: 9-12Distance: 7 mi
Schools provided by the listing agent
- District: Spotsylvania County Public Schools
Source: Bright MLS. This data may not be complete. We recommend contacting the local school district to confirm school assignments for this home.
Get a cash offer in 3 minutes
Find out how much your home could sell for in as little as 3 minutes with a no-obligation cash offer.
Estimated market value
$597,400
Get a cash offer in 3 minutes
Find out how much your home could sell for in as little as 3 minutes with a no-obligation cash offer.
Estimated market value
$597,400
- Virginia
- Spotsylvania County
- Fredericksburg
- 22408
- 10801 Samantha Pl
Nearby cities
Nearby neighborhoods
Nearby zip codes
Other Fredericksburg Topics
