Welcome home to this beautifully-updated 4 bedroom, 2 bathroom rambler in the peaceful neighborhood of Fairfax Woods. Walk up the stone path to the inviting red front door and make your way into an illuminated and warm living room. Two bay windows flood this space with an abundance of natural light, reflecting off of the newly-installed LVP flooring. To your left you will find the spacious living room featuring a cozy gas fireplace which helps to chase away the cold winter nights and invites you to relax with your loved ones. Make your way into the modern, chic kitchen with beautiful marble backsplash, all new stainless steel appliances, new quartz countertops and ample cabinetry for all of your meal preparation needs. Through the side door you will find the spacious deck which wraps around the side of the home - an ideal place to enjoy a cup of coffee or host your friends and family. Down the hallway you will find a full bathroom featuring a glass shower stall with beautiful, floor-to-ceiling tile work. Three spacious bedrooms complete this level with ample closet space and natural light - making them the perfect spaces to unwind or to use as a home office! The finished, walk-out lower level of the home has a large room ideal for a family room as well as a full bathroom and additional bedroom- perfect for overnight guests! As you walk out of this level you will make your way to the stone patio in the large backyard - the perfect place to entertain guests or enjoy the mild weather months. This home gives you the privacy and quiet of a secluded neighborhood while being only minutes away from the most diverse dining options including Dolce Vita (Italian), Arties (American Fare), Mama Chang (an upscale Chinese restaurant), as well as numerous food shopping options such as the Sultan Gourmet Market, H-Mart, Indian Bazaar, and Amazon Fresh. This is truly a metropolitan location with all of the privacy and comfort of suburban living. If you enjoy the great outdoors you can walk to the nearby Fairchester Woods Park to enjoy nature trails or the play area. Commuters can enjoy easy access to US-50 and I-66. This turn-key home offers everything you need, make it your own today!
Sold for $732,000
$732,000
10801 Scott Dr, Fairfax, VA 22030
4beds
1,049sqft
Single Family Residence
Built in 1960
0.25 Acres Lot
$750,200 Zestimate®
$698/sqft
$3,301 Estimated rent
Home value
$750,200
$713,000 - $788,000
$3,301/mo
Zestimate® history
Owner options
List your home for rent
$3,301/mo
Rent Zestimate®
Find your next renter with Zillow Rental Manager. Plus, with online applications, you can quickly screen prospective tenants – for free.
$3,301/mo
Rent Zestimate®
Refinance and save
$4,529/mo
Est. payment
Refinancing to a lower rate could help reduce your monthly payments and save thousands over the life of the loan.
$4,529/mo
Est. payment
Explore your selling options
Work with a Zillow partner agent
Leverage their expertise and Zillow's premium Showcase listings to get your home seen by more buyers.
Get startedList with your own agent
Get your home in front of millions of buyers by listing it on Zillow.
Learn how to do itSell it yourself
Take full control of how buyers see your home on Zillow by listing For Sale by Owner (FSBO).
List your homeWhat's special
Zillow last checked:
Listing updated:
Listed by:
Chris Craddock 703-688-2635,
EXP Realty, LLC,
Listing Team: The Redux Group, Co-Listing Agent: Cami Elizabeth Noble 571-643-2459,
EXP Realty, LLC
Bought with:
Ghada Barakat, 139067
Long & Foster Real Estate, Inc.
Source: Bright MLS,MLS#: VAFC2004026
Facts & features
Interior
Bedrooms & bathrooms
- Bedrooms: 4
- Bathrooms: 2
- Full bathrooms: 2
- Main level bathrooms: 1
- Main level bedrooms: 3
Basement
- Area: 0
Heating
- Central, Natural Gas
Cooling
- Central Air, Electric
Appliances
- Included: Dishwasher, Disposal, Dryer, Ice Maker, Oven/Range - Electric, Refrigerator, Washer, Electric Water Heater
Features
- Breakfast Area, Combination Kitchen/Dining, Family Room Off Kitchen, Floor Plan - Traditional, Primary Bath(s)
- Flooring: Wood
- Windows: Bay/Bow, Insulated Windows, Vinyl Clad
- Basement: Connecting Stairway,Partial,Drain,Drainage System,Finished,Heated,Interior Entry,Rear Entrance,Walk-Out Access
- Number of fireplaces: 1
- Fireplace features: Mantel(s), Glass Doors
Interior area
- Total structure area: 1,049
- Total interior livable area: 1,049 sqft
- Finished area above ground: 1,049
- Finished area below ground: 0
Property
Parking
- Total spaces: 2
- Parking features: Driveway
- Uncovered spaces: 2
Accessibility
- Accessibility features: None
Features
- Levels: One
- Stories: 1
- Patio & porch: Deck, Patio
- Pool features: None
- Fencing: Back Yard
Lot
- Size: 0.25 Acres
Details
- Additional structures: Above Grade, Below Grade
- Parcel number: 57 1 07 075
- Zoning: RH
- Special conditions: Standard
Construction
Type & style
- Home type: SingleFamily
- Architectural style: Ranch/Rambler
- Property subtype: Single Family Residence
Materials
- Masonry
- Foundation: Other
Condition
- New construction: No
- Year built: 1960
Utilities & green energy
- Sewer: Public Sewer
- Water: Public
Community & HOA
Community
- Subdivision: Fairfax Woods
HOA
- Has HOA: No
Location
- Region: Fairfax
Financial & listing details
- Price per square foot: $698/sqft
- Tax assessed value: $589,200
- Annual tax amount: $6,039
- Date on market: 1/4/2024
- Listing agreement: Exclusive Right To Sell
- Ownership: Fee Simple
Price history
| Date | Event | Price |
|---|---|---|
| 10/30/2025 | Listing removed | $6,000$6/sqft |
Source: Zillow Rentals Report a problem | ||
| 10/28/2025 | Listed for rent | $6,000+76.5%$6/sqft |
Source: Zillow Rentals Report a problem | ||
| 2/26/2024 | Listing removed | -- |
Source: Zillow Rentals Report a problem | ||
| 2/24/2024 | Listed for rent | $3,400$3/sqft |
Source: Zillow Rentals Report a problem | ||
| 2/23/2024 | Sold | $732,000+4.6%$698/sqft |
Source:  Bright MLS #VAFC2004026 Report a problem Bright MLS #VAFC2004026 Report a problem | ||
| 1/9/2024 | Pending sale | $700,000$667/sqft |
Source: Bright MLS #VAFC2004026 Report a problem | ||
| 1/4/2024 | Listed for sale | $700,000+57.3%$667/sqft |
Source: Bright MLS #VAFC2004026 Report a problem | ||
| 10/17/2023 | Sold | $445,000-25.7%$424/sqft |
Source: Bright MLS #VAFC2003252 Report a problem | ||
| 6/20/2023 | Contingent | $599,000$571/sqft |
Source: Bright MLS #VAFC2003252 Report a problem | ||
| 6/15/2023 | Listed for sale | $599,000$571/sqft |
Source: Bright MLS #VAFC2003252 Report a problem | ||
| 5/18/2023 | Contingent | $599,000$571/sqft |
Source: Bright MLS #VAFC2003252 Report a problem | ||
| 5/18/2023 | Listed for sale | $599,000+40%$571/sqft |
Source: Bright MLS #VAFC2003252 Report a problem | ||
| 6/29/2015 | Sold | $428,000+0.7%$408/sqft |
Source: Public Record Report a problem | ||
| 5/27/2015 | Pending sale | $424,900$405/sqft |
Source: Samson Properties #FC8639279 Report a problem | ||
| 5/23/2015 | Listed for sale | $424,900+179.5%$405/sqft |
Source: Samson Properties #FC8639279 Report a problem | ||
| 6/24/1998 | Sold | $152,000$145/sqft |
Source: Public Record Report a problem | ||
Public tax history
| Year | Property taxes | Tax assessment |
|---|---|---|
| 2025 | $7,324 +14.8% | $694,200 +12.1% |
| 2024 | $6,378 +5.6% | $619,200 +5.1% |
| 2023 | $6,039 +4% | $589,200 +5.1% |
| 2022 | $5,804 +7% | $560,800 +11.2% |
| 2021 | $5,422 +9.1% | $504,400 |
| 2020 | $4,971 | -- |
| 2019 | $4,971 +5.8% | $452,800 +2.1% |
| 2018 | $4,700 +108.1% | $443,400 +4.1% |
| 2017 | $2,258 | $426,100 +1.5% |
| 2016 | $2,258 -42.8% | $419,900 +11.9% |
| 2015 | $3,949 +6.3% | $375,400 +5.1% |
| 2014 | $3,716 | $357,300 +3% |
| 2013 | -- | $346,900 +6% |
| 2012 | -- | $327,300 +1% |
| 2011 | -- | $324,100 +5% |
| 2010 | -- | $308,600 -6% |
| 2009 | -- | $328,300 |
| 2008 | -- | -- |
| 2007 | -- | -- |
| 2006 | -- | -- |
| 2005 | -- | -- |
| 2004 | -- | -- |
| 2003 | -- | -- |
| 2002 | -- | $217,900 +19.5% |
| 2001 | -- | $182,300 +20.6% |
| 2000 | -- | $151,100 |
Find assessor info on the county website
Neighborhood: Fairchester
Nearby homes
- $561,0003 bd1 ba1k sqft10731 Scott Dr, Fairfax, VA 22030Off Market
- $589,2003 bd2 ba1k sqft10803 Scott Dr, Fairfax, VA 22030Off Market
- $700,0004 bd3 ba2.4k sqft10729 Scott Dr, Fairfax, VA 22030Sold
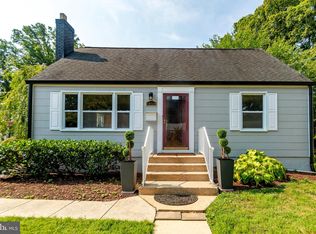
- $713,0004 bd2 ba1.7k sqft10805 Scott Dr, Fairfax, VA 22030Off Market
- $701,1003 bd2 ba1.4k sqft10818 Warwick Ave, Fairfax, VA 22030Off Market
- $658,2005 bd2 ba1.6k sqft10820 Warwick Ave, Fairfax, VA 22030Off Market
- $642,2003 bd1 ba1.1k sqft10727 Scott Dr, Fairfax, VA 22030Off Market
- $662,8004 bd2 ba1.4k sqft10807 Scott Dr, Fairfax, VA 22030Off Market
Nearby schools
GreatSchools rating
- 6/10Providence Elementary SchoolGrades: PK-6Distance: 0.6 mi
- 6/10Johnson Middle SchoolGrades: 7-8Distance: 0.5 mi
- 6/10Fairfax High SchoolGrades: 9-12Distance: 1.8 mi
Schools provided by the listing agent
- Elementary: Providence
- Middle: Lanier
- High: Fairfax
- District: Fairfax County Public Schools
Source: Bright MLS. This data may not be complete. We recommend contacting the local school district to confirm school assignments for this home.
Get a cash offer in 3 minutes
Find out how much your home could sell for in as little as 3 minutes with a no-obligation cash offer.
Estimated market value
$750,200
Get a cash offer in 3 minutes
Find out how much your home could sell for in as little as 3 minutes with a no-obligation cash offer.
Estimated market value
$750,200
- Virginia
- Fairfax City
- Fairfax
- 22030
- Fairchester
- 10801 Scott Dr
Nearby cities
Nearby neighborhoods
Nearby zip codes
Other Fairfax Topics
