Skip main navigation
Pending
  • Price cut: $10K (6/5)
    $539,000

    10801 Spring Mountain Pl, Tampa, FL 33626

    3beds
    1,965sqft
    : 
    Loading
    Get pre-qualified
    Single Family Residence
    Built in 2001
    3,598 Square Feet Lot
    $-- Zestimate®
    $274/sqft
    $242/mo HOA

    What's special

    Loft areaUpdated en-suite bathroomFull guest bathroomDedicated home officeGranite countertopsExclusive community poolUpdated roof
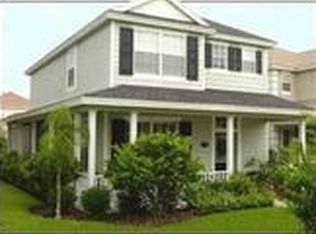
    Under contract-accepting backup offers. Virtually Staged. Beautiful Home Located in the Coveted Gated Vineyards of Westchase Community. This Spacious 3 Bedroom, 2 1/2 Bath Plus Den/Office Residence Offers the Perfect Blend of Comfort, Style & Functionality. Featuring an Updated Roof, Fresh Exterior Paint Completed in April 2026 & Plantation Shutters Throughout, This Home Is Truly Move-In Ready. The Updated Kitchen Showcases Granite Countertops, Stainless Steel Appliances & Ample Cabinetry, Perfect for Everyday Living & Entertaining. The Open Plan Layout Features a Sizeable Living Area with Dedicated Dining Space Plus a Full Kitchen Dining Area, Creating the Ideal Setting for Both Daily Living & Hosting Guests. The Desirable Ground Floor Primary Suite Includes an Updated En-Suite Bathroom with Double Vanities & a Walk-In Shower. A Dedicated Home Office Provides Ideal Flexibility for Remote Work or Study. Upstairs Features a Loft Area, 2 Additional Guest Bedrooms & a Full Guest Bathroom, Providing Comfortable Space for Family & Visitors. Enjoy Outdoor Living from the Charming Covered Wrap-Around Front Porch or Relax on the Fully Covered Rear Patio Overlooking the Backyard. The Vineyards Features Its Own Exclusive Community Pool, While  Westchase Residents Also Enjoy Access to Additional Community Pools, Tennis Courts, Parks & Recreational Areas. Located in the Sought-After Westchase Area, Residents Benefit from Easy Access to Top-Rated Schools, Golf Courses, Parks, Shopping, Dining & Entertainment. The Community Is Just Minutes from Major Highways, Tampa International Airport & World-Famous Florida Beaches, Making Commuting & Travel a Breeze. Don’t Miss the Opportunity to Own This Move-In Ready Home in the Highly Desirable Vineyards of Westchase Community.
    56 days
    |
    604
    |
    22
    |

    Zillow last checked:

    Listing updated:

    Listed by:

    Warren Ring 813-220-2401,

    RE/MAX ALLIANCE GROUP 727-845-4321

    Source: Stellar MLS,MLS#: TB8505629MLS LogoOriginating MLS: West Pasco

      Facts & features

      Interior

      Bedrooms & bathrooms
      • Bedrooms: 3
      • Bathrooms: 3
      • Full bathrooms: 2
      • 1/2 bathrooms: 1
      Rooms
      • Room types: Attic, Breakfast Room Separate, Den/Library/Office, Great Room, Utility Room, Loft
      Primary bedroom
      • Features: Walk-In Closet(s)
      • Level: First
      • Area: 180 Square Feet
      • Dimensions: 12x15
      Bedroom 2
      • Features: Built-in Closet
      • Level: Second
      • Area: 132 Square Feet
      • Dimensions: 11x12
      Bedroom 3
      • Features: Built-in Closet
      • Level: Second
      • Area: 156 Square Feet
      • Dimensions: 13x12
      Primary bathroom
      • Features: Dual Sinks, Garden Bath, Tub with Separate Shower Stall
      • Level: First
      Dining room
      • Level: First
      • Area: 144 Square Feet
      • Dimensions: 12x12
      Family room
      • Level: First
      • Area: 110 Square Feet
      • Dimensions: 10x11
      Kitchen
      • Features: Breakfast Bar, Pantry
      • Level: First
      • Area: 100 Square Feet
      • Dimensions: 10x10
      Living room
      • Level: First
      • Area: 168 Square Feet
      • Dimensions: 14x12
      Heating
      • Natural Gas
      Cooling
      • Central Air
      Appliances
      • Included: Dishwasher, Dryer, Microwave, Range, Refrigerator, Washer
      • Laundry: Inside, Laundry Room
      Features
      • Cathedral Ceiling(s), Ceiling Fan(s), High Ceilings, Living Room/Dining Room Combo, Open Floorplan, Primary Bedroom Main Floor, Solid Surface Counters, Solid Wood Cabinets, Tray Ceiling(s), Vaulted Ceiling(s), Walk-In Closet(s)
      • Flooring: Ceramic Tile, Laminate, Hardwood
      • Doors: Sliding Doors
      • Windows: Blinds, Window Treatments
      • Has fireplace: No
      Interior area
      • Total structure area: 2,665
      • Total interior livable area: 1,965 sqft
      Video & virtual tour

      Property

      Parking
      • Total spaces: 2
      • Parking features: On Street
      • Attached garage spaces: 2
      • Has uncovered spaces: Yes
      Features
      • Levels: Two
      • Stories: 2
      • Patio & porch: Covered, Deck, Patio, Porch
      • Exterior features: Irrigation System
      Lot
      • Size: 3,598 Square Feet
      • Dimensions: 45.0 x 80.0
      • Features: Corner Lot, In County, Level, Sidewalk, Street One Way
      • Residential vegetation: Mature Landscaping
      Details
      • Parcel number: U1528175MV00000000102.0
      • Zoning: PD
      • Special conditions: None

      Construction

      Type & style
      • Home type: SingleFamily
      • Architectural style: Traditional
      • Property subtype: Single Family Residence
      Materials
      • Block, Stucco, Wood Frame
      • Foundation: Slab
      • Roof: Shingle
      Condition
      • New construction: No
      • Year built: 2001

      Utilities & green energy

      • Sewer: Public Sewer
      • Water: Public
      • Utilities for property: Cable Connected, Public, Sprinkler Recycled, Street Lights

      Community & HOA

      Community
      • Features: Association Recreation - Owned, Deed Restrictions, Park, Playground, Pool, Tennis Court(s)
      • Security: Gated Community, Smoke Detector(s)
      • Pet fee: $0 monthly
      • Subdivision: WESTCHASE SECTION 430B
      HOA
      • Has HOA: Yes
      • Amenities included: Gated, Park, Playground, Tennis Court(s)
      • Services included: Community Pool, Reserve Fund, Pool Maintenance, Private Road, Recreational Facilities
      • HOA fee: $242 monthly
      • HOA name: Greenacre Property Management - Jeff Witt
      • HOA phone: 813-600-1100
      • Second HOA name: Weschase Master Association
      • Second HOA phone: 813-920-4268
      Location
      • Region: Tampa

      Financial & listing details

      • Price per square foot: $274/sqft
      • Tax assessed value: $422,536
      • Annual tax amount: $5,757
      • Date on market: 5/11/2026
      • Cumulative days on market: 57 days
      • Listing terms: Cash,Conventional,FHA,VA Loan
      • Ownership: Fee Simple
      • Total actual rent: 0
      • Road surface type: Paved, Asphalt

        Estimated market value

        Not available

        Estimated sales range

        Not available

        Not available

        Price history

        DateEventPrice
        6/21/2026Pending sale$539,000$274/sqft
        Source: Stellar MLS #TB8505629 Report a problem
        6/5/2026Price change$539,000-1.8%$274/sqft
        Source: Stellar MLS #TB8505629 Report a problem
        5/11/2026Listed for sale$549,000+139.7%$279/sqft
        Source: Stellar MLS #TB8505629 Report a problem
        3/10/2013Listing removed$229,000$117/sqft
        Source: CENTURY 21 Bay West #T2470535 Report a problem
        5/11/2012Listed for sale$229,000+4.6%$117/sqft
        Source: CENTURY 21 Bay West #T2470535 Report a problem
        10/7/2011Listing removed$2,000$1/sqft
        Source: Keller Williams Realty Tampa Central #T2485264 Report a problem
        9/1/2011Listed for rent$2,000$1/sqft
        Source: KELLER WILLIAMS TAMPA CENTRAL #T2485264 Report a problem
        7/12/2011Sold$219,000-4.4%$111/sqft
        Source: Public Record Report a problem
        5/14/2011Listed for sale$229,000$117/sqft
        Source: CENTURY 21 BAY WEST #T2470535 Report a problem

        Public tax history

        YearProperty taxesTax assessment
        2025$5,757 +8%$282,898 +2.9%
        2024$5,332 +4.1%$274,925 +3%
        2023$5,122 +4.4%$266,917 +3%
        2022$4,908 -5%$259,143 +3%
        2021$5,165 +1.8%$251,595 +1.4%
        2020$5,075 -4.8%$248,121 +2.3%
        2019$5,330 $242,543 +1.9%
        2018$5,330 -2.9%$238,021 -8.8%
        2017$5,491 +1%$261,014 +14.3%
        2016$5,438 -1.2%$228,330 +0.7%
        2015$5,503 -0.6%$226,743 +0.8%
        2014$5,534 $224,943 +20.6%
        2013$5,534 +5.9%$186,542 +10%
        2012$5,224 +21.4%$169,584 +4.5%
        2011$4,303 -2.1%$162,290 -5.6%
        2010$4,393 -6.7%$171,928 -5.9%
        2009$4,710 -0.2%$182,654 +0.1%
        2008$4,717 -3.9%$182,472 +3%
        2007$4,909 -5.7%$177,157 -1.7%
        2006$5,207 +0.3%$180,175 +3%
        2005$5,190 $174,927 +3%
        2004-- $169,832 +1.9%
        2003-- $166,665 +2.4%
        2002-- $162,759 +384.2%
        2001-- $33,615 +1273.2%
        2000-- $2,448

        Find assessor info on the county website

        Monthly payment

        Est. payment

        Payment breakdown

        Explore the cost of this home by adjusting the details. Changes won't be saved.
        All calculations are estimates and provided by Zillow, Inc. for informational purposes only. Actual amounts may vary.
        HOA fees may include property taxes on listings classified as Co-Ops. Contact the listing agent and/or owner for fee details.
        Mortgage interest rates are dependent on a number of factors, including credit score, down payment, and repayment length. Interest rate data provided by Zillow Group Marketplace, Inc. as of 1/1/1970 from various mortgage lenders with which we have lead or other similar arrangements; the Estimated Payment is an average of those rates.
        See how much you could borrow to make a competitive offer.

        Climate risks

        Neighborhood: 33626

        Getting around

        31 / 100
        Car-Dependent
        27 / 100
        Some Transit
        54 / 100
        Bikeable

        Nearby schools

        GreatSchools rating
        Schools provided by the listing agent
        • Elementary: Westchase-HB
        • Middle: Davidsen-HB
        • High: Alonso-HB

        Source: Stellar MLS. This data may not be complete. We recommend contacting the local school district to confirm school assignments for this home.

        A local agent can set up tours, give advice and negotiate with sellers.

        Browse local experts

        Similar homes

        Skip to the end of the carouselSkip to the beginning of the carousel