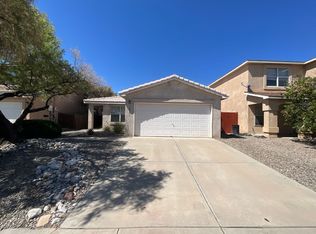
Beautifully updated 4-bedroom, 3-bath home in the sought-after Stonebridge community! Enjoy stylish finishes throughout, including luxury vinyl plank flooring, rich espresso cabinetry, sandstone granite countertops, stainless steel appliances, and a beautifully remodeled primary bath with heated tile floors. The lush backyard offers mature trees, green grass, and a covered patio for year-round outdoor living. Conveniently located just minutes from the vibrant Unser shopping, dining, and entertainment corridor, Rust Medical Center, neighborhood parks, trails, and the community pool and clubhouse. Move-in ready with comfort, style, and an exceptional location!
For sale
Price cut: $10K (8/7)
$400,000
10801 Stonebrook Pl NW, Albuquerque, NM 87114
4beds
2,546sqft
Single Family Residence
Built in 1999
4,791 Square Feet Lot
$396,400 Zestimate®
$157/sqft
$33/mo HOA
What's special
Stylish finishes throughoutRich espresso cabinetryBeautifully remodeled primary bathHeated tile floorsSandstone granite countertopsStainless steel appliancesLuxury vinyl plank flooring
- 47 days |
- 879 |
- 71 |
Zillow last checked:
Listing updated:
Listed by:
The Southwest Life ReGroup 505-307-1129,
EXP Realty LLC 505-554-3873
Source: SWMLS,MLS#: 1106995
Facts & features
Interior
Bedrooms & bathrooms
- Bedrooms: 4
- Bathrooms: 3
- Full bathrooms: 2
- 1/2 bathrooms: 1
Primary bedroom
- Level: Upper
- Area: 387.45
- Dimensions: 18.9 x 20.5
Bedroom 2
- Level: Upper
- Area: 181.5
- Dimensions: 12.1 x 15
Bedroom 3
- Level: Upper
- Area: 138.51
- Dimensions: 10.11 x 13.7
Bedroom 4
- Level: Upper
- Area: 147.46
- Dimensions: 14.6 x 10.1
Dining room
- Level: Main
- Area: 264.26
- Dimensions: 14.6 x 18.1
Kitchen
- Level: Main
- Area: 280.77
- Dimensions: 19.1 x 14.7
Living room
- Level: Main
- Area: 298.92
- Dimensions: 14.1 x 21.2
Heating
- Central, Natural Gas
Cooling
- Refrigerated
Appliances
- Included: Dishwasher, Free-Standing Gas Range, Disposal, Microwave
- Laundry: Electric Dryer Hookup
Features
- Bathtub, Separate/Formal Dining Room, Dual Sinks, Kitchen Island, Multiple Living Areas, Soaking Tub, Separate Shower, Walk-In Closet(s)
- Flooring: Tile, Vinyl
- Windows: Double Pane Windows, Insulated Windows
- Has basement: No
- Number of fireplaces: 1
- Fireplace features: Decorative
Interior area
- Total structure area: 2,546
- Total interior livable area: 2,546 sqft
Property
Parking
- Total spaces: 2
- Parking features: Attached, Finished Garage, Garage
- Attached garage spaces: 2
Features
- Levels: Two
- Stories: 2
- Patio & porch: Covered, Patio
- Exterior features: Hot Tub/Spa, Private Yard
- Pool features: Community
- Has spa: Yes
- Fencing: Back Yard,Wall
Lot
- Size: 4,791 Square Feet
- Features: Landscaped
- Residential vegetation: Grassed
Details
- Additional structures: Pergola
- Parcel number: 101206600436020502
- Zoning description: R-ML*
Construction
Type & style
- Home type: SingleFamily
- Property subtype: Single Family Residence
Materials
- Frame, Stucco
- Foundation: Slab
- Roof: Pitched,Shingle
Condition
- Resale
- New construction: No
- Year built: 1999
Utilities & green energy
- Sewer: Public Sewer
- Water: Public
- Utilities for property: Electricity Connected, Natural Gas Connected, Sewer Connected, Water Connected
Green energy
- Energy generation: None
Community & HOA
Community
- Subdivision: Stonebridge Subdivision
HOA
- Has HOA: Yes
- Services included: Common Areas, Pool(s)
- HOA fee: $98 quarterly
Location
- Region: Albuquerque
Financial & listing details
- Price per square foot: $157/sqft
- Tax assessed value: $367,200
- Annual tax amount: $5,171
- Date on market: 7/9/2026
- Cumulative days on market: 48 days
- Listing terms: Cash,Conventional,FHA,VA Loan
- Road surface type: Paved
Estimated market value
$396,400
$377,000 - $416,000
$2,762/mo
Price history
| Date | Event | Price |
|---|---|---|
| 8/7/2026 | Price change | $400,000-2.4%$157/sqft |
Source:  SWMLS #1106995 Report a problem SWMLS #1106995 Report a problem | ||
| 7/10/2026 | Listed for sale | $410,000+32.3%$161/sqft |
Source: SWMLS #1106995 Report a problem | ||
| 8/1/2022 | Sold | -- |
Source: SWMLS #1017549 Report a problem | ||
| 6/27/2022 | Pending sale | $310,000$122/sqft |
Source: SWMLS #1017549 Report a problem | ||
| 6/24/2022 | Listed for sale | $310,000+59%$122/sqft |
Source: SWMLS #1017549 Report a problem | ||
| 7/31/2015 | Sold | -- |
Source: Agent Provided Report a problem | ||
| 6/22/2015 | Price change | $195,000+1.3%$77/sqft |
Source: Keller Williams Realty #843607 Report a problem | ||
| 10/27/2014 | Price change | $192,500-3.3%$76/sqft |
Source: Blue Door Realty LLC #821634 Report a problem | ||
| 9/19/2014 | Price change | $199,000-2.9%$78/sqft |
Source: Blue Door Realty LLC #821634 Report a problem | ||
| 8/8/2014 | Listed for sale | $205,000-4.4%$81/sqft |
Source: Blue Door Realty LLC #821634 Report a problem | ||
| 1/1/2014 | Listing removed | $214,500$84/sqft |
Source: Blue Door Realty, LLC #765226 Report a problem | ||
| 6/14/2013 | Price change | $214,500-2.1%$84/sqft |
Source: Kellogg Agency Sales #756793 Report a problem | ||
| 4/20/2013 | Listed for sale | $219,000$86/sqft |
Source: Kellogg Agency Sales Report a problem | ||
Public tax history
| Year | Property taxes | Tax assessment |
|---|---|---|
| 2025 | $5,171 +0.1% | $122,388 |
| 2024 | $5,164 -1.3% | $122,388 |
| 2023 | $5,230 +71.6% | $122,388 +66.2% |
| 2022 | $3,048 +3.6% | $73,654 +3% |
| 2021 | $2,943 -1.2% | $71,509 +3% |
| 2020 | $2,978 | $69,427 +3% |
| 2019 | -- | $67,414 |
| 2018 | $2,382 -14.6% | $67,414 +3% |
| 2017 | $2,788 +6.2% | $65,450 +6.1% |
| 2016 | $2,625 -95.3% | $61,694 +10.4% |
| 2015 | $55,861 +2270.5% | $55,861 +0.7% |
| 2014 | $2,356 | $55,495 +0.6% |
| 2013 | $2,356 | $55,168 +3% |
| 2012 | -- | $53,562 -6.7% |
| 2011 | -- | $57,413 +3% |
| 2010 | -- | $55,746 -27.6% |
| 2009 | -- | $77,026 |
| 2008 | -- | $77,026 |
| 2007 | -- | $77,026 |
| 2006 | -- | $77,026 +60.2% |
| 2005 | -- | $48,089 +3% |
| 2004 | -- | $46,689 +3% |
| 2003 | -- | $45,329 +1.1% |
| 2002 | -- | $44,829 |
| 2001 | -- | $44,829 |
Find assessor info on the county website
Monthly payment
Est. payment
Payment breakdown
Explore the cost of this home by adjusting the details. Changes won't be saved.Climate risks
Neighborhood: 87114
Nearby schools
GreatSchools rating
- 5/10Seven-Bar Elementary SchoolGrades: K-5Distance: 1.3 mi
- 7/10James Monroe Middle SchoolGrades: 6-8Distance: 2 mi
- 3/10Cibola High SchoolGrades: 9-12Distance: 1.7 mi
Schools provided by the listing agent
- Elementary: Seven Bar
- Middle: James Monroe
- High: Cibola
Source: SWMLS. This data may not be complete. We recommend contacting the local school district to confirm school assignments for this home.
- $333,7003 bd2 ba1.6k sqft10751 Stonebrook Pl NW, Albuquerque, NM 87114Off Market
- $350,3004 bd2 ba1.6k sqft10805 Stonebrook Pl NW, Albuquerque, NM 87114Off Market
- $--4 bd2 ba1.7k sqft10809 Stonebrook Pl NW, Albuquerque, NM 87114Sold

- $429,5005 bd3 ba2.6k sqft10747 Stonebrook Pl NW, Albuquerque, NM 87114Off Market
- $370,2004 bd3 ba2k sqft10800 Monterey Pier Dr NW, Albuquerque, NM 87114Off Market
- $413,8004 bd3 ba2.4k sqft10732 Monterey Pier Dr NW, Albuquerque, NM 87114Off Market
- $381,9003 bd2 ba2.3k sqft10804 Monterey Pier Dr NW, Albuquerque, NM 87114Off Market
- $338,6004 bd2 ba1.5k sqft5363 Fossil Ridge Pl NW, Albuquerque, NM 87114Off Market
A local agent can set up tours, give advice and negotiate with sellers.
Similar homes
- $410,0004 bd3 ba2.5k sqft7224 Hearthstone Rd NW, Albuquerque, NM 87114For Sale
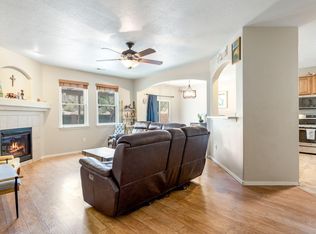 MLS ID #1104838, Jenna C Harrington, Keller Williams Realty. SWMLS
 - $324,9983 bd2 ba1.4k sqft10535 Portofino Dr NW, Albuquerque, NM 87114For Sale
 MLS ID #1108502, Jacob Benezra, Coldwell Banker Legacy. SWMLS
 - $350,0004 bd2 ba1.8k sqft10128 Paseo Del Norte NW, Albuquerque, NM 87114For Sale
 MLS ID #1108749, Delfina Natalie Reyes, Realty One of New Mexico, LLC. SWMLS
 - $415,0004 bd3 ba2.3k sqft2831 Violeta Cir SE, Rio Rancho, NM 87124For Sale
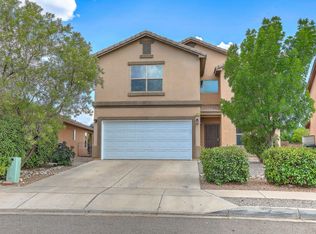 MLS ID #1106712, A. Peter Veres, RE/MAX SELECT. SWMLS
 - $425,0004 bd2 ba2k sqft1333 Reynosa Loop SE, Rio Rancho, NM 87124For SaleMLS ID #1108851, Maria M Constantine, Realty One of New Mexico. SWMLS
- $473,9004 bd3 ba2.7k sqft7100 Glyndon Trl NW, Albuquerque, NM 87114For SaleMLS ID #1107007, Kathryn N Lang, Realty One of New Mexico. SWMLS
- $400,0003 bd3 ba2.3k sqft1014 Toscana Rd SE, Rio Rancho, NM 87124For SaleMLS ID #1107941, Rory Jensen, Duke City Real Estate Services. SWMLS
- $410,0003 bd2 ba2k sqft4115 Rancho Grande Pl NW, Albuquerque, NM 87120For SaleMLS ID #1106071, Megan F England, Vista Encantada Realtors, LLC. SWMLS
- $325,0002 bd3 ba1.6k sqft10919 Dream Weaver Dr NW, Albuquerque, NM 87114For SaleMLS ID #1107884, Joshua M Waters, Absolute Real Estate. SWMLS
- $479,9003 bd3 ba3.1k sqft6248 Nueva Espana Rd NW, Albuquerque, NM 87114For SaleMLS ID #1106374, Joseph E Maez, The Maez Group. SWMLS
- $399,9003 bd2 ba1.9k sqft8620 Mock Heather Rd NW, Albuquerque, NM 87120For SaleMLS ID #1109167, The Baca Group, Keller Williams Realty. SWMLS
- $405,0003 bd2 ba2k sqft612 Hood Rd SE, Rio Rancho, NM 87124For SaleMLS ID #1108681, Alfie Wilson, Realty One Group Concierge. SWMLS
- $415,0004 bd3 ba3k sqft3032 Cochiti St NE, Rio Rancho, NM 87144For SaleMLS ID #1108855, K2 Omni Group, EXP Realty, LLC. SWMLS
- $397,0003 bd2 ba1.9k sqft556 Minturn Ct NE, Rio Rancho, NM 87124For SaleMLS ID #1107893, Kristine L Cannaday, Ida Kelly Realtors. SWMLS
- $359,9004 bd3 ba2.2k sqft1813 Sierra Norte Loop NE, Rio Rancho, NM 87144For SaleMLS ID #1106562, Elizabeth S Russo, Coldwell Banker Legacy. SWMLS
- $415,0003 bd3 ba2k sqft8319 Go West Rd NW, Albuquerque, NM 87120For SaleMLS ID #1106264, K2 Omni Group, EXP Realty, LLC. SWMLS
- $400,0003 bd3 ba1.6k sqft6904 Shale Ave NE, Albuquerque, NM 87113For SaleMLS ID #1107547, Frank Hung, Realty One of New Mexico. SWMLS
- $430,0004 bd3 ba2.6k sqft7202 Wasilla Dr NE, Rio Rancho, NM 87144For SaleMLS ID #1109766, Clayton T Roggy, Coldwell Banker Legacy. SWMLS
- $565,0005 bd3 ba3.1k sqft9929 Cameron St NW, Albuquerque, NM 87114For SaleMLS ID #1105984, Amanda Marie Gessler, Coldwell Banker Legacy. SWMLS
- $400,0003 bd2 ba1.9k sqft6082 Cottontail Rd NE, Rio Rancho, NM 87144For SaleMLS ID #1109125, The Shaffer Group, Keller Williams Realty. SWMLS
