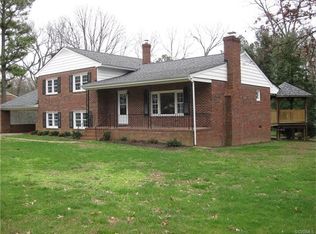
Nestled in the tranquil Woodmont neighborhood, this classic home with modern comforts is ready to welcome its new owners. Arrive onto the charming front porch and into a world of rich wood floors, spacious living areas, and sunlit rooms. Beautifully preserved woodwork, from ceiling beams to crown and chair rail moldings, showcases the home's enduring care and craftsmanship. The formal dining room, complete with chandelier, is perfect for hosting special occasions, while the spacious living room offers ample space for gatherings and day-to-day enjoyment. The kitchen boasts generous counter space and modernized appliances, and the adjacent breakfast nook provides a lovely spot to enjoy morning coffee with views of the landscaped backyard. Joining the eat-in kitchen is a family room with floor-to-ceiling brick fireplace and direct exterior doors. Unwind in the sunroom, surrounded by pairs of sliding glass doors to create a seamless indoor/outdoor living space. Retreat to four generously sized bedrooms, each with ample closet space and large windows that let in plenty of sunlight. The primary suite features a private en-suite bathroom. A full unfinished walkout basement presents potential for expansion, while walk-in and walk-up attics offer convenient storage solutions. Step outside to the landscaped backyard, a private oasis ideal for summer barbecues, children's play, or simply enjoying quiet evenings. With its prime location near diverse dining options, Huguenot Park, and the amenities of Chesterfield Town Center, as well as the community's optional pool and tennis court membership, this home offers the perfect blend of comfort, convenience, and timeless charm.
Sold for $461,500
$461,500
10801 Sydelle Dr, North Chesterfield, VA 23235
4beds
2,227sqft
Single Family Residence
Built in 1972
0.4 Acres Lot
$526,800 Zestimate®
$207/sqft
$2,716 Estimated rent
Home value
$526,800
$495,000 - $558,000
$2,716/mo
Zestimate® history
Owner options
List your home for rent
$2,716/mo
Rent Zestimate®
Find your next renter with Zillow Rental Manager. Plus, with online applications, you can quickly screen prospective tenants – for free.
$2,716/mo
Rent Zestimate®
Refinance and save
$2,778/mo
Est. payment
Refinancing to a lower rate could help reduce your monthly payments and save thousands over the life of the loan.
$2,778/mo
Est. payment
Explore your selling options
Work with a Zillow partner agent
Leverage their expertise and Zillow's premium Showcase listings to get your home seen by more buyers.
Get startedList with your own agent
Get your home in front of millions of buyers by listing it on Zillow.
Learn how to do itSell it yourself
Take full control of how buyers see your home on Zillow by listing For Sale by Owner (FSBO).
List your homeWhat's special
Zillow last checked:
Listing updated:
Listed by:
Kacie Jenkins 804-513-4592,
Real Broker LLC
Bought with:
Michael Parrish, 0225228855
Neumann & Dunn Real Estate
Source: CVRMLS,MLS#: 2416156 Originating MLS: Central Virginia Regional MLS
Originating MLS: Central Virginia Regional MLSFacts & features
Interior
Bedrooms & bathrooms
- Bedrooms: 4
- Bathrooms: 3
- Full bathrooms: 2
- 1/2 bathrooms: 1
Primary bedroom
- Description: Ensuite,HW,Ceiling fan, 2x Closets, Ceramic floors
- Level: Second
- Dimensions: 14.0 x 11.0
Bedroom 2
- Description: Hardwood floors, ceiling fan/light
- Level: Second
- Dimensions: 10.0 x 10.0
Bedroom 3
- Description: Hardwood, ceiling fan/light, attic access
- Level: Second
- Dimensions: 10.0 x 10.0
Bedroom 4
- Description: Hardwood, ceiling fan/light, Large closet
- Level: Second
- Dimensions: 10.0 x 15.0
Dining room
- Description: Hardwood, Crown molding, Chair rail, Chandelier
- Level: First
- Dimensions: 13.0 x 14.0
Family room
- Description: Hardwood, Recessed lights,crown molding, Fireplace
- Level: First
- Dimensions: 19.0 x 12.0
Florida room
- Description: Skylights, Hardwood, ceiling fan/light
- Level: First
- Dimensions: 13.0 x 18.0
Other
- Description: Tub & Shower
- Level: Second
Half bath
- Level: First
Kitchen
- Description: Recessed lights, crown molding, Eat-in, Pantry
- Level: Second
- Dimensions: 17.0 x 13.0
Laundry
- Description: Utility Sink, basement
- Level: Basement
- Dimensions: 0 x 0
Living room
- Description: Hardwood Floors, Crown molding
- Level: First
- Dimensions: 18.0 x 14.0
Heating
- Forced Air, Natural Gas, Zoned
Cooling
- Central Air
Appliances
- Included: Dishwasher, Electric Cooking, Electric Water Heater, Microwave, Oven, Range Hood, Stove
- Laundry: Washer Hookup, Dryer Hookup
Features
- Beamed Ceilings, Bookcases, Built-in Features, Breakfast Area, Ceiling Fan(s), Dining Area, Separate/Formal Dining Room, Eat-in Kitchen, Fireplace, High Ceilings, High Speed Internet, Laminate Counters, Bath in Primary Bedroom, Pantry, Recessed Lighting, Cable TV, Wired for Data
- Flooring: Ceramic Tile, Linoleum, Wood
- Doors: Sliding Doors
- Basement: Full,Unfinished,Walk-Out Access
- Attic: Floored,Walk-In,Walk-up
- Number of fireplaces: 1
- Fireplace features: Masonry, Wood Burning
Interior area
- Total interior livable area: 2,227 sqft
- Finished area above ground: 2,227
Property
Parking
- Total spaces: 2
- Parking features: Attached, Driveway, Garage, Paved, Garage Faces Rear, Garage Faces Side
- Attached garage spaces: 2
- Has uncovered spaces: Yes
Features
- Levels: Two
- Stories: 2
- Patio & porch: Rear Porch, Front Porch, Deck, Porch
- Exterior features: Deck, Porch, Paved Driveway
- Pool features: None
- Fencing: Fenced,Partial
Lot
- Size: 0.4 Acres
Details
- Parcel number: 745716951000000
- Zoning description: R15
Construction
Type & style
- Home type: SingleFamily
- Architectural style: Colonial
- Property subtype: Single Family Residence
Materials
- Cedar, Drywall, Frame, Wood Siding
- Roof: Shingle
Condition
- Resale
- New construction: No
- Year built: 1972
Utilities & green energy
- Sewer: Public Sewer
- Water: Public
Community & HOA
Community
- Subdivision: Woodmont
Location
- Region: North Chesterfield
Financial & listing details
- Price per square foot: $207/sqft
- Tax assessed value: $404,400
- Annual tax amount: $3,420
- Date on market: 1/18/2026
- Ownership: Individuals
- Ownership type: Sole Proprietor
Price history
| Date | Event | Price |
|---|---|---|
| 8/14/2024 | Sold | $461,500-2.8%$207/sqft |
Source:  CVRMLS #2416156 Report a problem CVRMLS #2416156 Report a problem | ||
| 7/14/2024 | Pending sale | $475,000$213/sqft |
Source: CVRMLS #2416156 Report a problem | ||
| 7/11/2024 | Listed for sale | $475,000+142542.6%$213/sqft |
Source: CVRMLS #2416156 Report a problem | ||
| 11/1/1971 | Sold | $333 |
Source: Agent Provided Report a problem | ||
Public tax history
| Year | Property taxes | Tax assessment |
|---|---|---|
| 2025 | $3,980 +9.4% | $447,200 +10.6% |
| 2024 | $3,640 +6.4% | $404,400 +7.6% |
| 2023 | $3,421 +7.8% | $375,900 +9% |
| 2022 | $3,174 +8% | $345,000 +11.5% |
| 2021 | $2,939 +3.3% | $309,400 +3.3% |
| 2020 | $2,845 +5.9% | $299,500 +5.9% |
| 2019 | $2,686 +1.7% | $282,700 +2.7% |
| 2018 | $2,640 +5.8% | $275,300 +1.6% |
| 2017 | $2,495 | $271,000 +4.3% |
| 2016 | $2,495 +6.7% | $259,900 +7.8% |
| 2015 | $2,339 +4.4% | $241,000 +4.5% |
| 2014 | $2,240 | $230,700 +3.5% |
| 2013 | -- | $222,800 |
| 2012 | -- | $222,800 -4.3% |
| 2011 | -- | $232,800 -3.5% |
| 2010 | -- | $241,200 -7.1% |
| 2009 | -- | $259,700 |
| 2008 | -- | $259,700 +13.1% |
| 2007 | -- | $229,700 +25.4% |
| 2005 | -- | $183,200 +8.7% |
| 2004 | -- | $168,500 +8.9% |
| 2003 | -- | $154,700 +9.7% |
| 2002 | -- | $141,000 +4.2% |
| 2001 | -- | $135,300 |
Find assessor info on the county website
Neighborhood: Bon Air
Nearby homes
- $3,900-- bd-- ba-- sqft10725 Sydelle Dr, North Chesterfield, VA 23235Off Market
- $800-- bd-- ba-- sqft10805 Sydelle Dr, North Chesterfield, VA 23235Off Market
- $3,100-- bd-- ba-- sqft10809 Sydelle Dr, North Chesterfield, VA 23235Off Market
- $486,5004 bd2 ba2.2k sqft10717 Sydelle Dr, North Chesterfield, VA 23235Off Market
- $466,3004 bd2 ba2k sqft2300 Woodmont Dr, North Chesterfield, VA 23235Off Market
- $488,6004 bd3 ba2.4k sqft2301 Woodmont Dr, North Chesterfield, VA 23235Off Market
- $436,5004 bd3 ba1.8k sqft2301 Colton Dr, North Chesterfield, VA 23235Off Market
- $432,7004 bd3 ba1.8k sqft2301 Colton Dr, Richmond, VA 23235Off Market
Nearby schools
GreatSchools rating
- 6/10Bon Air Elementary SchoolGrades: PK-5Distance: 1.7 mi
- 9/10Robious Middle SchoolGrades: 6-8Distance: 1.2 mi
- 5/10James River High SchoolGrades: 9-12Distance: 3.6 mi
Schools provided by the listing agent
- Elementary: Bon Air
- Middle: Robious
- High: James River
Source: CVRMLS. This data may not be complete. We recommend contacting the local school district to confirm school assignments for this home.
Get a cash offer in 3 minutes
Find out how much your home could sell for in as little as 3 minutes with a no-obligation cash offer.
Estimated market value
$526,800
Get a cash offer in 3 minutes
Find out how much your home could sell for in as little as 3 minutes with a no-obligation cash offer.
Estimated market value
$526,800
- Virginia
- Chesterfield County
- Richmond
- 23235
- Bon Air
- 10801 Sydelle Dr
Nearby cities
Nearby neighborhoods
Nearby zip codes
Other Richmond Topics
