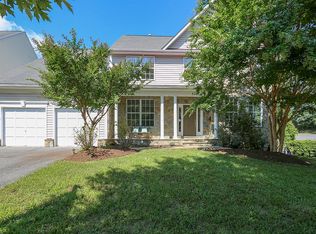
This gracious home boasts 3,563 square feet of refined living space, designed to accommodate a modern lifestyle with elegance and comfort. Upon arrival, you are greeted by the home's impressive curb appeal, indicative of its well-maintained condition. The main level living room, dining room and great room flow seamlessly, creating an inviting atmosphere for both everyday living and entertaining. You will love the high ceilings, two story foyer, pristine wood floors and great room with a gas fireplace and french doors that open to an inviting back deck. The chef's kitchen has both table space and island seating as well as custom storage and stainless steel appliances. A stylish powder room and access to the two car garage complete this level. The second floor has four ample bedrooms, a newly renovated hall bathroom and a laundry closet. The spacious primary suite is highlighted by vaulted ceilings, two walk-in closets and an ensuite bath. The fully finished walk-out basement features a rec room with custom built-ins and a second gas fireplace, a bonus room perfect for a home office or gym, plus a potential fifth bedroom with a full bathroom. This neighborhood has the best of both worlds, it is both quiet and conveniently located! It is minutes away from the shops and restaurants at Wheaton Plaza (Costco, Target, Giant, etc.) the historic Town of Kensington (Frankly Pizza, Babycat Brewery, Antique Row), two Metro stations, the Kensington MARC station and the Beltway. Welcome home!
Sold for $940,000
$940,000
10801 Torrance Dr, Kensington, MD 20895
4beds
3,563sqft
Single Family Residence
Built in 2002
7,809 Square Feet Lot
$937,700 Zestimate®
$264/sqft
$4,642 Estimated rent
Home value
$937,700
$863,000 - $1.02M
$4,642/mo
Zestimate® history
Owner options
List your home for rent
$4,642/mo
Rent Zestimate®
Find your next renter with Zillow Rental Manager. Plus, with online applications, you can quickly screen prospective tenants – for free.
$4,642/mo
Rent Zestimate®
Refinance and save
$5,775/mo
Est. payment
Refinancing to a lower rate could help reduce your monthly payments and save thousands over the life of the loan.
$5,775/mo
Est. payment
Explore your selling options
Work with a Zillow partner agent
Leverage their expertise and Zillow's premium Showcase listings to get your home seen by more buyers.
Get startedList with your own agent
Get your home in front of millions of buyers by listing it on Zillow.
Learn how to do itSell it yourself
Take full control of how buyers see your home on Zillow by listing For Sale by Owner (FSBO).
List your homeWhat's special
Gas fireplaceCustom storageHigh ceilingsImpressive curb appealVaulted ceilingsPristine wood floorsStainless steel appliances
Zillow last checked:
Listing updated:
Listed by:
Sabina Emerson 301-996-2902,
Corcoran McEnearney
Bought with:
Brett Rubin, 677926
Compass
Source: Bright MLS,MLS#: MDMC2184392
Facts & features
Interior
Bedrooms & bathrooms
- Bedrooms: 4
- Bathrooms: 4
- Full bathrooms: 3
- 1/2 bathrooms: 1
- Main level bathrooms: 1
Rooms
- Room types: Primary Bedroom, Game Room, Family Room, Study, In-Law/auPair/Suite, Laundry, Other, Attic
Primary bedroom
- Features: Primary Bedroom - Sitting Area
- Level: Unspecified
Other
- Level: Unspecified
Family room
- Level: Unspecified
Game room
- Level: Unspecified
Other
- Level: Unspecified
Laundry
- Level: Unspecified
Other
- Level: Unspecified
Study
- Level: Unspecified
Heating
- Forced Air, Natural Gas
Cooling
- Central Air, Electric
Appliances
- Included: Stainless Steel Appliance(s), Gas Water Heater
- Laundry: Upper Level, Laundry Room
Features
- Kitchen Island, Kitchen - Table Space, Dining Area, Built-in Features, Primary Bath(s), Open Floorplan, Recessed Lighting, Ceiling Fan(s), 2 Story Ceilings, Vaulted Ceiling(s)
- Flooring: Hardwood, Carpet, Laminate, Wood
- Windows: Window Treatments
- Basement: Finished,Rear Entrance,Interior Entry
- Number of fireplaces: 2
- Fireplace features: Mantel(s)
Interior area
- Total structure area: 4,164
- Total interior livable area: 3,563 sqft
- Finished area above ground: 2,718
- Finished area below ground: 845
Property
Parking
- Total spaces: 4
- Parking features: Garage Faces Side, Garage Door Opener, Inside Entrance, Attached, Driveway
- Attached garage spaces: 2
- Uncovered spaces: 2
Accessibility
- Accessibility features: None
Features
- Levels: Three
- Stories: 3
- Pool features: None
Lot
- Size: 7,809 Square Feet
- Features: Corner Lot, Cul-De-Sac
Details
- Additional structures: Above Grade, Below Grade
- Parcel number: 161303316437
- Zoning: R60
- Special conditions: Standard
Construction
Type & style
- Home type: SingleFamily
- Architectural style: Colonial,Transitional
- Property subtype: Single Family Residence
Materials
- Brick, Combination
- Foundation: Block
- Roof: Architectural Shingle
Condition
- Excellent
- New construction: No
- Year built: 2002
Utilities & green energy
- Sewer: Public Sewer
- Water: Public
Community & HOA
Community
- Security: Electric Alarm, Motion Detectors
- Subdivision: Kensington Heights
HOA
- Has HOA: No
Location
- Region: Kensington
Financial & listing details
- Price per square foot: $264/sqft
- Tax assessed value: $893,867
- Annual tax amount: $9,814
- Date on market: 6/19/2025
- Listing agreement: Exclusive Right To Sell
- Listing terms: Cash,Conventional,FHA,VA Loan
- Ownership: Fee Simple
Price history
| Date | Event | Price |
|---|---|---|
| 1/16/2026 | Sold | $940,000-6%$264/sqft |
Source:  Bright MLS #MDMC2184392 Report a problem Bright MLS #MDMC2184392 Report a problem | ||
| 1/12/2026 | Pending sale | $999,900$281/sqft |
Source: Bright MLS #MDMC2184392 Report a problem | ||
| 11/19/2025 | Contingent | $999,900$281/sqft |
Source: Bright MLS #MDMC2184392 Report a problem | ||
| 10/7/2025 | Price change | $999,900-7%$281/sqft |
Source: Bright MLS #MDMC2184392 Report a problem | ||
| 8/14/2025 | Price change | $1,075,000-2.2%$302/sqft |
Source: Bright MLS #MDMC2184392 Report a problem | ||
| 7/14/2025 | Price change | $1,099,000-4.4%$308/sqft |
Source: Bright MLS #MDMC2184392 Report a problem | ||
| 6/19/2025 | Listed for sale | $1,150,000+137.1%$323/sqft |
Source: Bright MLS #MDMC2184392 Report a problem | ||
| 1/1/2015 | Sold | $485,018-39.4%$136/sqft |
Source:  Long & Foster Broker Feed #MDMC350182_100 Report a problem Long & Foster Broker Feed #MDMC350182_100 Report a problem | ||
| 6/9/2005 | Sold | $800,000+64.9%$225/sqft |
Source: Public Record Report a problem | ||
| 3/13/2002 | Sold | $485,018$136/sqft |
Source: Public Record Report a problem | ||
Public tax history
| Year | Property taxes | Tax assessment |
|---|---|---|
| 2025 | $10,118 +11.4% | $893,867 +13.3% |
| 2024 | $9,083 -0.1% | $789,000 |
| 2023 | $9,091 +4.4% | $789,000 |
| 2022 | $8,707 -1.3% | $789,000 -1.4% |
| 2021 | $8,826 +7.4% | $800,500 +7.4% |
| 2020 | $8,219 +17.5% | $745,033 +17.5% |
| 2019 | $6,992 -0.2% | $634,100 |
| 2018 | $7,005 -0.7% | $634,100 +2% |
| 2017 | $7,052 +17.2% | $621,600 +2.1% |
| 2016 | $6,019 | $609,100 +2.1% |
| 2015 | $6,019 | $596,600 +0.6% |
| 2014 | $6,019 | $592,800 +0.6% |
| 2013 | -- | $589,000 +0.6% |
| 2012 | -- | $585,200 |
| 2011 | -- | $585,200 |
| 2010 | -- | $585,200 -22.8% |
| 2009 | -- | $757,860 +17.6% |
| 2008 | -- | $644,582 +21.3% |
| 2007 | -- | $531,306 +27.1% |
| 2006 | -- | $418,030 +7.1% |
| 2005 | -- | $390,466 +7.6% |
| 2004 | -- | $362,903 +8.2% |
| 2003 | -- | $335,340 +1.9% |
| 2002 | -- | $328,956 +432.3% |
| 2001 | -- | $61,800 |
Find assessor info on the county website
Neighborhood: 20895
Nearby homes
- $1,006,4005 bd5 ba4.4k sqft2501 McComas Ave, Kensington, MD 20895Off Market
- $1,048,400-- bd3 ba2.9k sqft10803 Torrance Dr, Kensington, MD 20895Off Market
- $1,032,100-- bd2 ba3.6k sqft2505 McComas Ave, Kensington, MD 20895Off Market
- $1,000,0005 bd4 ba3.6k sqft10805 Torrance Dr, Kensington, MD 20895Sold
- $678,7004 bd3 ba1.8k sqft2506 McComas Ave, Kensington, MD 20895Off Market
- $635,0003 bd3 ba2k sqft10804 Torrance Dr, Kensington, MD 20895Off Market
- $630,4003 bd4 ba2.8k sqft10806 Torrance Dr, Kensington, MD 20895Off Market
- $554,200-- bd1 ba1.1k sqft2504 McComas Ave, Kensington, MD 20895Off Market
Nearby schools
GreatSchools rating
- 6/10Oakland Terrace Elementary SchoolGrades: PK-5Distance: 0.4 mi
- 5/10Newport Mill Middle SchoolGrades: 6-8Distance: 1 mi
- 7/10Albert Einstein High SchoolGrades: 9-12Distance: 0.9 mi
Schools provided by the listing agent
- Elementary: Oakland Terrace
- Middle: Newport Mill
- High: Albert Einstein
- District: Montgomery County Public Schools
Source: Bright MLS. This data may not be complete. We recommend contacting the local school district to confirm school assignments for this home.
Get a cash offer in 3 minutes
Find out how much your home could sell for in as little as 3 minutes with a no-obligation cash offer.
Estimated market value
$937,700
Get a cash offer in 3 minutes
Find out how much your home could sell for in as little as 3 minutes with a no-obligation cash offer.
Estimated market value
$937,700
- Maryland
- Montgomery County
- Silver Spring
- 20895
- 10801 Torrance Dr
Nearby cities
Nearby neighborhoods
Nearby zip codes
Other Silver Spring Topics
