Welcome to the Bridgewater at Rainier Ridge by D.R. Horton! This well-designed home greets you with a bright, open main level where the great room flows naturally into a kitchen built for real life — Shaker-style cabinetry with soft-close doors, quartz countertops and backsplash, Whirlpool appliances, undermount sink, and a large island perfect for gathering. Laminate flooring runs through the main living areas while oversized windows keep things light and airy. A main-floor secondary bedroom with an adjacent 3/4 bath adds rare flexibility for guests, multi-generational living, or a home office. Upstairs, the primary suite offers a walk-in closet and private bath with quartz counters, laminate tile flooring, and a glass-enclosed shower. Additional bedrooms give everyone room to spread out. Outside, enjoy a landscaped front yard with exposed aggregate driveway and patio. Energy-efficient features include a heat pump with A/C, heat pump water heater, low-E windows, smart home package, and Electric vehicle charger ready, all backed by a 10-year limited warranty. Convenient to parks, schools, and commuter routes in growing Puyallup. Ask about our special interest rate plus $8,000 buyer bonus through our preferred lender. Buyers must register their broker on the first visit, including open houses!
Sold
Listed by: D.R. Horton • Todd Bickel
Bought with: ZNonMember-Office-MLS
$712,995
10802 188th Street E #1033, Puyallup, WA 98374
5beds
2,770sqft
Single Family Residence
Built in 2026
4,717 Square Feet Lot
$713,200 Zestimate®
$257/sqft
$3,793 Estimated rent
Home value
$713,200
$678,000 - $756,000
$3,793/mo
Zestimate® history
Owner options
List your home for rent
$3,793/mo
Rent Zestimate®
Find your next renter with Zillow Rental Manager. Plus, with online applications, you can quickly screen prospective tenants – for free.
$3,793/mo
Rent Zestimate®
Refinance and save
$4,505/mo
Est. payment
Refinancing to a lower rate could help reduce your monthly payments and save thousands over the life of the loan.
$4,505/mo
Est. payment
Explore your selling options
Work with a Zillow partner agent
Leverage their expertise and Zillow's premium Showcase listings to get your home seen by more buyers.
Get startedList with your own agent
Get your home in front of millions of buyers by listing it on Zillow.
Learn how to do itSell it yourself
Take full control of how buyers see your home on Zillow by listing For Sale by Owner (FSBO).
List your homeWhat's special
Glass-enclosed showerUndermount sinkWhirlpool appliancesLandscaped front yardQuartz countertops and backsplashBright open main level
Zillow last checked:
Listing updated:
Listed by:
Todd Bickel,
D.R. Horton,
Jen Yutuc,
D.R. Horton
Bought with:
Unrepresentd ZDefault
ZNonMember-Office-MLS
Source: NWMLS as distributed by MLS GRID,MLS#: 2499037
Facts & features
Interior
Bedrooms & bathrooms
- Bedrooms: 5
- Bathrooms: 3
- Full bathrooms: 2
- 3/4 bathrooms: 1
- Main level bathrooms: 1
- Main level bedrooms: 1
Primary bedroom
- Level: Second
Bedroom
- Level: Second
Bedroom
- Level: Second
Bedroom
- Level: Second
Bedroom
- Level: Main
Bathroom three quarter
- Level: Main
Bathroom full
- Level: Second
Bathroom full
- Level: Second
Bonus room
- Description: BONUS ROOM
- Level: Second
Dining room
- Level: Main
Entry hall
- Level: Main
Kitchen with eating space
- Level: Main
Living room
- Level: Main
Utility room
- Level: Second
Heating
- 90%+ High Efficiency, Forced Air, Heat Pump, Electric
Cooling
- 90%+ High Efficiency, Forced Air, Heat Pump
Appliances
- Included: Dishwasher, Disposal, Microwave, See Remarks, Stove(s)/Range(s), Dishwasher(s), Garbage Disposal, Microwave(s)
Features
- Bath Off Primary, Dining Room
- Flooring: Laminate
- Doors: French Doors
- Windows: Dbl Pane/Storm Window
- Basement: None
- Has fireplace: No
Interior area
- Total structure area: 2,770
- Total interior livable area: 2,770 sqft
Property
Parking
- Total spaces: 6
- Parking features: Attached Garage
- Has attached garage: Yes
- Covered spaces: 3
- Uncovered spaces: 3
Features
- Levels: Two
- Stories: 2
- Entry location: Main
- Patio & porch: Bath Off Primary, Dbl Pane/Storm Window, Dining Room, French Doors, Security System, SMART Wired, Walk-In Closet(s)
Lot
- Size: 4,717 Square Feet
- Features: Curbs, Sidewalk, Electric Car Charging, Fenced-Partially, Patio
- Topography: Level
Details
- Parcel number: 6027741033
- Special conditions: Standard
Construction
Type & style
- Home type: SingleFamily
- Architectural style: Contemporary,2 Story
- Property subtype: Single Family Residence
Materials
- Cement Planked, Cement Plank
- Foundation: Poured Concrete
- Roof: Composition
Condition
- Under Construction
- New construction: Yes
- Year built: 2026
- Major remodel year: 2026
Details
- Builder name: D.R. Horton
Utilities & green energy
- Sewer: Sewer Connected
- Water: Community
Community & HOA
Community
- Features: Athletic Court, CCRs, Clubhouse, Park, Playground
- Security: Security System
- Subdivision: Lipoma Firs
HOA
- Services included: Common Area Maintenance
- HOA fee: $128 quarterly
- HOA phone: 425-454-6404
Location
- Region: Puyallup
Financial & listing details
- Price per square foot: $257/sqft
- Annual tax amount: $6,500
- Date on market: 6/27/2026
- Cumulative days on market: 28 days
- Listing terms: Conventional,FHA,VA Loan
- Inclusions: Dishwasher(s), Garbage Disposal, Microwave(s), See Remarks, Stove(s)/Range(s)
Price history
| Date | Event | Price |
|---|---|---|
| 6/24/2026 | Sold | $712,995$257/sqft |
Source:  NWMLS as distributed by MLS GRID #2499037 Report a problem NWMLS as distributed by MLS GRID #2499037 Report a problem | ||
| 4/25/2026 | Pending sale | $712,995$257/sqft |
Source: NWMLS as distributed by MLS GRID #2499037 Report a problem | ||
| 3/27/2026 | Listed for sale | $712,995$257/sqft |
Source:  DR Horton Report a problem DR Horton Report a problem | ||
Public tax history
Tax history is unavailable.
Neighborhood: 98374
Nearby homes

- $714,6556 bd3 ba2.7k sqft10770 188th St E #1031, Puyallup, WA 98374Sold
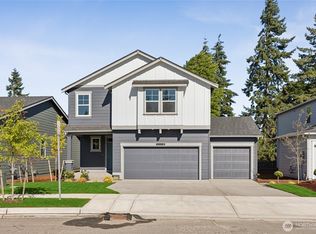
- $649,9955 bd3 ba2.3k sqft10804 188th St E #1034, Puyallup, WA 98374Sold
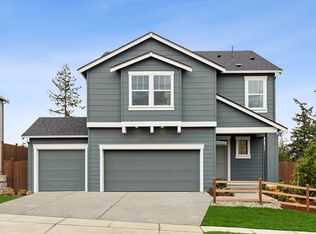
- $609,3004 bd3 ba2.3k sqft10766 188th St E, Puyallup, WA 98374Off Market
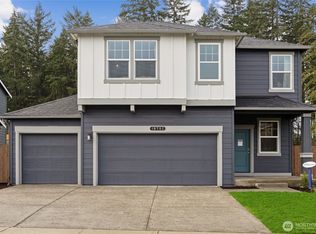
- $712,9955 bd3 ba2.7k sqft10808 188th St E #1035, Puyallup, WA 98374Sold
- $604,9954 bd3 ba2k sqft10774 188th St E #1032, Puyallup, WA 98374Sold
- from $659,9955 bd3 ba2.3k sqftCambridge Plan, Rainier Ridge, Puyallup, WA 98374New Construction
- from $574,9954 bd3 ba1.8k sqftDahlia Plan, Rainier Ridge, Puyallup, WA 98374New Construction
- $664,9955 bd3 ba2.3k sqft10766 188th St E #1030, Puyallup, WA 98374Sold
Nearby schools
GreatSchools rating
- 5/10Graham Elementary SchoolGrades: K-5Distance: 1.1 mi
- 5/10Liberty Middle SchoolGrades: 6-8Distance: 2.4 mi
- 7/10Graham Kapowsin High SchoolGrades: 9-12Distance: 1.7 mi
Schools provided by the listing agent
- Middle: Frontier Jnr High
- High: Graham-Kapowsin High
Source: NWMLS as distributed by MLS GRID. This data may not be complete. We recommend contacting the local school district to confirm school assignments for this home.
Get a cash offer in 3 minutes
Find out how much your home could sell for in as little as 3 minutes with a no-obligation cash offer.
Estimated market value
$713,200
Get a cash offer in 3 minutes
Find out how much your home could sell for in as little as 3 minutes with a no-obligation cash offer.
Estimated market value
$713,200
- Washington
- Pierce County
- Puyallup
- 98374
- 10802 188th Street E Unit 1033
Nearby cities
Nearby neighborhoods
Nearby zip codes
Other Puyallup Topics
