Seller offering a $5,000 concession to be used toward the buyer’s allowable closing costs, prepaid expenses, or other eligible costs, plus a one-year home warranty. Beautifully updated & thoughtfully maintained, this Firelight home offers a spacious, functional layout in one of Highlands Ranch’s most desirable neighborhoods. Just a short walk to Copper Mesa Elementary, neighborhood parks, scenic trails, & exceptional Highlands Ranch recreation centers, the location blends everyday convenience with an active Colorado lifestyle. Enjoy access to four Highlands Ranch rec centers. The main level is filled with upgrades & thoughtful features. The kitchen was remodeled approximately five years ago with new cabinets, countertops, updated lighting, & a generous pantry. Stainless steel appliances, including the range, dishwasher, & microwave, were replaced just two years ago. New solid-wood flooring enhances the main level, which also includes a dedicated home office, three-quarter bath, formal living & dining rooms, & an inviting family room with a cozy fireplace. All bathrooms feature newer cabinets & toilets. Upstairs, the spacious primary suite offers dual walk-in closets & a five-piece bath with a soaking tub. Three additional bedrooms & a full bath with dual sinks provide plenty of room for family, guests, or flexible living. The professionally finished basement adds a large recreation area & a non-conforming bedroom completed approximately two years ago. Quality construction includes a floating-wall system, treated-lumber baseboards, & waterproof carpet padding. Additional updates include fresh interior paint in 2021, a new furnace & A/C compressor in 2024, a newer garage door, modern lighting throughout most of the home, & built-in surround sound. Outside, enjoy a beautifully landscaped backyard with a large stamped-concrete patio, natural-gas grill hookup, mature landscaping, fenced dog run, garden beds, & plenty of room to relax or entertain.
Sold for $769,000
Zillow last checked:
Listing updated:
Bought with:
Scott Barker, 100049886
Barker Real Estate Company
Source: REcolorado as distributed by MLS GRID,MLS#: 8382998
Price history
| Date | Event | Price |
|---|---|---|
| 8/24/2026 | Sold | $769,000$224/sqft |
Source:  REcolorado as distributed by MLS GRID #8382998 Report a problem REcolorado as distributed by MLS GRID #8382998 Report a problem | ||
| 7/27/2026 | Pending sale | $769,000$224/sqft |
Source: REcolorado as distributed by MLS GRID #8382998 Report a problem | ||
| 7/23/2026 | Price change | $769,000-0.8%$224/sqft |
Source: REcolorado as distributed by MLS GRID #8382998 Report a problem | ||
| 7/17/2026 | Listed for sale | $775,000+45.2%$226/sqft |
Source: REcolorado as distributed by MLS GRID #8382998 Report a problem | ||
| 8/18/2020 | Sold | $533,628-2.8%$155/sqft |
Source: Public Record Report a problem | ||
| 7/8/2020 | Pending sale | $549,000$160/sqft |
Source: Homesmart Cherry Creek #2605802 Report a problem | ||
| 6/29/2020 | Price change | $549,000-1.1%$160/sqft |
Source: Homesmart Cherry Creek #2605802 Report a problem | ||
| 6/23/2020 | Price change | $555,000-1.8%$162/sqft |
Source: Homesmart Cherry Creek #2605802 Report a problem | ||
| 6/11/2020 | Price change | $565,000-1.7%$165/sqft |
Source: Homesmart Cherry Creek #2605802 Report a problem | ||
| 6/5/2020 | Listed for sale | $575,000+51.3%$167/sqft |
Source: Homesmart Cherry Creek #2605802 Report a problem | ||
| 7/13/2009 | Listing removed | $380,000$111/sqft |
Source: Broker Direct Co. #681173 Report a problem | ||
| 7/19/2008 | Listed for sale | $380,000+19.9%$111/sqft |
Source: Listhub #681173 Report a problem | ||
| 9/22/2003 | Sold | $316,899$92/sqft |
Source: Public Record Report a problem | ||
Nearby homes
- $700,2004 bd4 ba3.1k sqft10808 Cedar Brook St, Highlands Ranch, CO 80126Off Market
- $715,4004 bd4 ba3.1k sqft10794 Cedar Brook St, Highlands Ranch, CO 80126Off Market
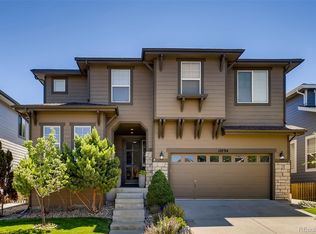
- $669,4003 bd3 ba2.2k sqft10788 Cedar Brook St, Highlands Ranch, CO 80126Off Market
- $669,4004 bd3 ba2.5k sqft10812 Cedar Brook St, Highlands Ranch, CO 80126Off Market
Get a cash offer in 3 minutes
Find out how much your home could sell for in as little as 3 minutes with a no-obligation cash offer.
Estimated market value
$762,900
