Skip main navigation
Sold for $640,000
Street View
  • $640,000

    10802 Checo Way, Peyton, CO 80831

    5beds
    3,720sqft
    Single Family Residence
    Built in 2017
    9,566 Square Feet Lot
    $637,200 Zestimate®
    $172/sqft
    $3,181 Estimated rent

    Home value

    $637,200

    $605,000 - $669,000

    $3,181/mo

    Zestimate® history
    Loading
    Loading...

    Owner options

    List your home for rent

    $3,181/mo

    Rent Zestimate®

    Find your next renter with Zillow Rental Manager. Plus, with online applications, you can quickly screen prospective tenants – for free.

    Learn more

    $3,181/mo

    Rent Zestimate®

    Refinance and save

    $3,757/mo

    Est. payment

    Refinancing to a lower rate could help reduce your monthly payments and save thousands over the life of the loan.

    See today's rates

    $3,757/mo

    Est. payment

    Explore your selling options

    Work with a Zillow partner agent

    Leverage their expertise and Zillow's premium Showcase listings to get your home seen by more buyers.

    Get started

    List with your own agent

    Get your home in front of millions of buyers by listing it on Zillow.

    Learn how to do it

    Sell it yourself

    Take full control of how buyers see your home on Zillow by listing For Sale by Owner (FSBO).

    List your home

    What's special

    Gas fireplaceLaundry roomWelcoming front porchAntler creek golf courseWalk-in closetWet bar
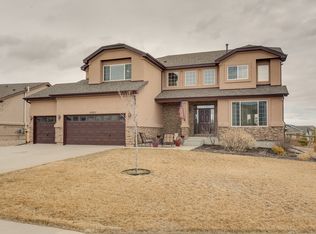
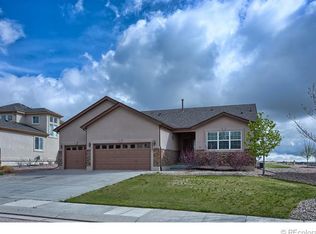
    This is it! Your chance to own this pristine, 5 bedroom/3 bath ranch home in Meridian Ranch! A welcoming front porch, 3-car garage, and manicured landscaping gives this home wonderful curb appeal! From the moment you enter the home you will enjoy all the space it has to offer! The bright, naturally lit living area features beautiful laminate flooring throughout, gas fireplace, modern lighting, and walkout to the peaceful, meticulously maintained backyard. The gourmet kitchen features stainless steel appliances, double ovens, tons of cabinet space, lovely backsplash, and a spacious granite top island with plenty of seating. Whether cooking for the family or entertaining friends, the open space living, dining and kitchen areas provide all the modern comforts for the entire family. Down the hall is the spacious primary bedroom that boasts a large ensuite bathroom with dual sinks, jetted tub, shower, and a walk-in closet. Two additional main floor bedrooms and full bathroom provide a convenient solution for guests or an office space for remote work. The laundry room with utility sink is also on the main floor. Downstairs you'll find the finished basement, with a generous flex space, wet bar, a full bath, storage room, and two spacious bedrooms with walk-in closets - a great solution for a media area, workout space, a kids' playroom, or whatever suits your needs. The beautiful outdoors backs up to an open space and no neighbors next door allows you to relax and enjoy views of the Colorado sunset. Located in a wonderful community featuring a recreation center with indoor and outdoor pool and fitness rooms. Enjoy the Colorado lifestyle with miles of walking trails, parks & Antler Creek Golf Course. Don't miss out on seeing this magnificent property!

    Zillow last checked:

    Listing updated:

    Listed by:

    Cole Underwood GRI 719-200-4610,

    REMAX PROPERTIES

    Bought with:

    Stephanie Fellhauer

    Equity Colorado Real Estate

    Source: elevateMLS,MLS#: 7361659MLS Logo

    Facts & features

    Interior

    Bedrooms & bathrooms
    • Bedrooms: 5
    • Bathrooms: 3
    • Full bathrooms: 3
    Basement
    • Area: 1860
    Heating
    • Forced Air
    Cooling
    • Ceiling Fan(s), Central Air
    Appliances
    • Included: Dishwasher, Disposal, Double Oven, Exhaust Fan, Refrigerator
    • Laundry: Main Level
    Features
    • 6-Panel Doors, Vaulted Ceiling(s)
    • Flooring: Carpet, Ceramic Tile, Wood Laminate
    • Basement: Full,Partially Finished
    • Number of fireplaces: 1
    • Fireplace features: Gas, One
    Interior area
    • Total structure area: 3,720
    • Total interior livable area: 3,720 sqft
    • Finished area above ground: 1,860
    • Finished area below ground: 1,860

    Property

    Parking
    • Total spaces: 3
    • Parking features: Attached, Concrete Driveway
    • Attached garage spaces: 3
    Features
    • Patio & porch: Concrete
    • Fencing: Back Yard
    Lot
    • Size: 9,566 sqft
    • Features: Corner Lot, Near Park, Landscaped
    Details
    • Parcel number: 4219401014

    Construction

    Type & style
    • Home type: SingleFamily
    • Architectural style: Ranch
    • Property subtype: Single Family Residence
    Materials
    • Stone, Stucco
    • Roof: Composite Shingle
    Condition
    • Existing Home
    • New construction: No
    • Year built: 2017

    Utilities & green energy

    • Water: Assoc/Distr
    • Utilities for property: Natural Gas Connected

    Community & neighborhood

    Community
    • Community features: Fitness Center, Golf, Hiking or Biking Trails, Parks or Open Space, Pool, Clubhouse, Recreation Room
    Location
    • Region: Peyton

    HOA & financial

    HOA
    • HOA fee: $95 annually
    • Services included: Covenant Enforcement, Management
    • Second HOA fee: $210 monthly

    Other

    Other facts
    • Listing terms: Cash,Conventional,VA Loan

    Price history

    DateEventPrice
    1/3/2024Sold$640,000-1.5%$172/sqft
    Source: elevateMLS #7361659 Report a problem
    11/21/2023Contingent$649,500$175/sqft
    Source: elevateMLS #7361659 Report a problem
    9/14/2023Listed for sale$649,500+61.2%$175/sqft
    Source: elevateMLS #7361659 Report a problem
    6/27/2017Sold$403,000+41.9%$108/sqft
    Source: Public Record Report a problem
    12/15/2016Sold$284,000$76/sqft
    Source: Public Record Report a problem

    Public tax history

    YearProperty taxesTax assessment
    2024$3,844 +20.1%$42,490
    2023$3,199 -3.5%$42,490 +34%
    2022$3,316 $31,700 -2.8%
    2021-- $32,610 +7.4%
    2020$3,328 +0.6%$30,350
    2019$3,310 +282.2%$30,350 +7.8%
    2018$866 -72.1%$28,150
    2017$3,101 +258.2%$28,150 +11629.2%
    2016$866 $240

    Find assessor info on the county website

    Neighborhood: 80831

    Nearby schools

    GreatSchools rating
    Schools provided by the listing agent
    • District: Falcon-49

    Source: elevateMLS. This data may not be complete. We recommend contacting the local school district to confirm school assignments for this home.

    Get a cash offer in 3 minutes
    Find out how much your home could sell for in as little as 3 minutes with a no-obligation cash offer.
    Estimated market value
    $637,200
    Get a cash offer in 3 minutes
    Find out how much your home could sell for in as little as 3 minutes with a no-obligation cash offer.
    Estimated market value
    $637,200