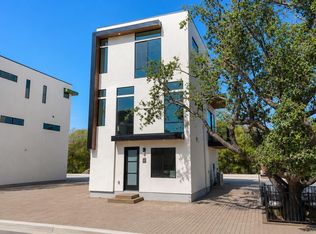
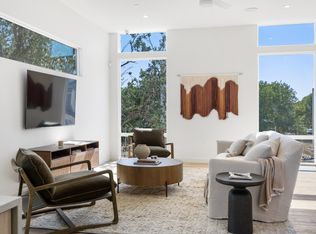
OFFERING 1-YEAR OF HOA DUES! Introducing Sonora in North Austin, just one mile from the Domain! This 55-unit community combines modern design and seamlessly merges a soothing harmony of natural tones, creating a captivating living experience with an unparalleled blend of style and tranquility. Immerse yourself in the lively energy of The Domain, catch an exhilarating soccer match at the Q2 soccer stadium, or embrace nature's beauty at the sprawling 293-acre Walnut Creek Park. With the Metro Rail’s Red Line down the street, commuting to downtown Austin is a breeze. Estimated completion - Summer 2025. Contact the sales team to schedule a sales appointment.
Active
$599,000
10802 Desert Trl #1027, Austin, TX 78758
3beds
1,608sqft
Condominium
Built in 2026
-- sqft lot
$413,200 Zestimate®
$373/sqft
$202/mo HOA
What's special
Modern design
- 8 days |
- 139 |
- 14 |
Likely to sell faster than
Zillow last checked:
Listing updated:
Listed by:
Christina McKenzie (512) 787-4908,
Douglas Elliman Real Estate (512) 866-3795,
Kendra Petty (512) 789-0689,
Douglas Elliman Real Estate
Source: Unlock MLS,MLS#: 9607589
Loading...
Facts & features
Interior
Bedrooms & bathrooms
- Bedrooms: 3
- Bathrooms: 4
- Full bathrooms: 3
- 1/2 bathrooms: 1
- Main level bedrooms: 1
Primary bedroom
- Features: Ceiling Fan(s)
- Level: Third
Kitchen
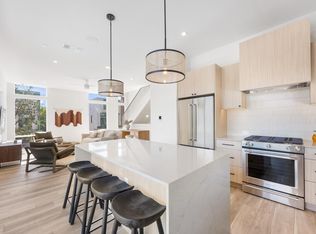
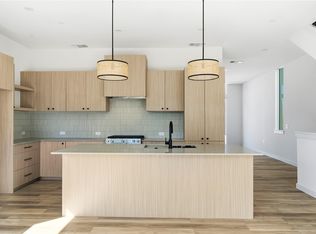
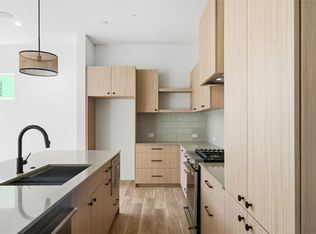
- Features: Kitchen Island, Quartz Counters, Open to Family Room, Recessed Lighting
- Level: Second
Heating
- Central
Cooling
- Central Air
Appliances
- Included: Dishwasher, Disposal, Exhaust Fan, Gas Range, Microwave
Features
- Ceiling Fan(s), Quartz Counters, Double Vanity, Interior Steps, Kitchen Island, Walk-In Closet(s)
- Flooring: Laminate
- Windows: Double Pane Windows
Interior area
- Total interior livable area: 1,608 sqft
Property
Parking
- Total spaces: 2
- Parking features: Garage
- Garage spaces: 2
Accessibility
- Accessibility features: None
Features
- Levels: Three Or More
- Stories: 3
- Patio & porch: Patio
- Exterior features: Balcony
- Pool features: None
- Fencing: Partial
- Has view: Yes
- View description: None
- Waterfront features: None
Lot
- Features: Interior Lot, Landscaped, Private Maintained Road, Trees-Moderate
Details
- Additional structures: None
- Parcel number: 108021027
- Special conditions: Standard
Construction
Type & style
- Home type: Condo
- Property subtype: Condominium
Materials
- Foundation: Slab
- Roof: Rubber
Condition
- New Construction
- New construction: Yes
- Year built: 2026
Details
- Builder name: Primehaven Homes
Utilities & green energy
- Sewer: Public Sewer
- Water: Public
- Utilities for property: Electricity Available, Internet-Fiber, Natural Gas Available, Phone Available
Community & HOA
Community
- Features: BBQ Pit/Grill, Cluster Mailbox, Common Grounds, Gated, Pool
- Subdivision: Sonora
HOA
- Has HOA: Yes
- Services included: Common Area Maintenance, Landscaping, Maintenance Grounds, Trash
- HOA fee: $202 monthly
- HOA name: Sonora HOA
Location
- Region: Austin
Financial & listing details
- Price per square foot: $373/sqft
- Date on market: 7/10/2026
- Listing terms: Cash,Conventional,VA Loan
- Electric utility on property: Yes
Estimated market value
$413,200
$376,000 - $459,000
$2,793/mo
Price history
| Date | Event | Price |
|---|---|---|
| 7/10/2026 | Listed for sale | $599,000$373/sqft |
Source:  Unlock MLS #9607589 Report a problem Unlock MLS #9607589 Report a problem | ||
Public tax history
Tax history is unavailable.
Monthly payment
Est. payment
Payment breakdown
Explore the cost of this home by adjusting the details. Changes won't be saved.Climate risks
Neighborhood: North Austin
Nearby schools
GreatSchools rating
- 2/10Cook Elementary SchoolGrades: PK-5Distance: 0.5 mi
- 1/10Burnet Middle SchoolGrades: 6-8Distance: 1.9 mi
- 2/10Navarro Early College High SchoolGrades: 9-12Distance: 1.7 mi
Schools provided by the listing agent
- Elementary: Cook
- Middle: Burnet (Austin ISD)
- High: Navarro Early College
- District: Austin ISD
Source: Unlock MLS. This data may not be complete. We recommend contacting the local school district to confirm school assignments for this home.
- $699,0003 bd4 ba1.7k sqft1500 Arid Way #1014, Austin, TX 78758New Construction
- $679,0003 bd4 ba1.7k sqft10821 Desert Trl #1020, Austin, TX 78758New Construction
- $799,0003 bd3 ba2k sqft10807 Hermosillo Dr #1008, Austin, TX 78758New Construction
- $--3 bd3 ba2k sqft10813 Hermosillo Dr #1005, Austin, TX 78758Sold
- $--3 bd4 ba1.7k sqft10823 Desert Trl, Austin, TX 78758Sold
- $1,074,6003 bd2 ba3k sqft1601 Kramer Ln, Austin, TX 78758Off Market
- $789,0003 bd3 ba1.7k sqft10721 Desert Trl #1042, Austin, TX 78758For Sale
- $358,9002 bd1 ba975 sqft1508 No Mor Cv UNIT B, Austin, TX 78758Off Market
A local agent can set up tours, give advice and negotiate with sellers.
Similar homes
- $789,0003 bd3 ba1.7k sqft10721 Desert Trl #1042, Austin, TX 78758Active
 MLS ID #4049159, Christina McKenzie, Douglas Elliman Real Estate. Unlock MLS
 - $679,0003 bd4 ba1.7k sqft10821 Desert Trl #1020, Austin, TX 78758ActiveMLS ID #4032931, Kendra Petty, Douglas Elliman Real Estate. Unlock MLS
- $799,0003 bd3 ba2k sqft10807 Hermosillo Dr #1008, Austin, TX 78758ActiveMLS ID #5174628, Kendra Petty, Douglas Elliman Real Estate. Unlock MLS
- $599,0003 bd4 ba2k sqft3406 E 17th St Unit 5, Austin, TX 78721Active
 MLS ID #6990834, Wade Giles, Compass RE Texas, LLC. Unlock MLS
 - $550,0003 bd3 ba1.5k sqft1705B Perez St, Austin, TX 78721ActiveMLS ID #1644195, Vikki Davis, Bramlett Partners. Unlock MLS
- $649,0003 bd3 ba1.3k sqft513 W Odell St Unit B, Austin, TX 78752ActiveMLS ID #8574607, Liberty Walker, eXp Realty LLC. Unlock MLS
- $779,0003 bd4 ba1.9k sqft2000 Greenwood Ave #B, Austin, TX 78723ActiveMLS ID #4192268, Ashley Jackson, Compass RE Texas, LLC. Unlock MLS
- $475,0003 bd3 ba1.7k sqft5809 Toscana Ave, Austin, TX 78724ActiveMLS ID #7204317, Dalila Sandoval, StepStone Realty LLC. Unlock MLS
- $795,0003 bd3 ba1.9k sqft1310 Choquette Dr #B, Austin, TX 78757ActiveMLS ID #1641550, Steve Koleno, Beycome Brokerage Realty LLC. Unlock MLS
- $650,0003 bd4 ba1.6k sqft5104 Stone Gate Dr #3, Austin, TX 78721ActiveMLS ID #2351610, Jaclyn Houghton, eXp Realty, LLC. Unlock MLS
- $700,0004 bd3 ba1.9k sqft5210 Gladstone Dr, Austin, TX 78723ActiveMLS ID #4351316, Leila Showery, Compass RE Texas, LLC. Unlock MLS
- $699,0003 bd3 ba2.1k sqft5205 Rob Scott St, Austin, TX 78721ActiveMLS ID #1531852, Laura Olesen, Compass RE Texas, LLC. Unlock MLS
- $695,0003 bd3 ba2.3k sqft12706 Possum Hollow Dr, Austin, TX 78729ActiveMLS ID #8820455, Guadalupe Abbud, Compass RE Texas, LLC. Unlock MLS
- $689,0003 bd3 ba1.3k sqft3103 Garwood St #2, Austin, TX 78702ActiveMLS ID #8247510, Katie Wehrli, eXp Realty, LLC. Unlock MLS
- $795,0003 bd3 ba1.9k sqft2103 Greenwood Ave Building 1, Austin, TX 78723ActiveMLS ID #1440870, Matt Zukauckas, Compass RE Texas, LLC. Unlock MLS
- $699,0003 bd4 ba1.7k sqft4101 Menchaca Rd #104, Austin, TX 78704ActiveMLS ID #1842428, Casey Legg, Urbanspace. Unlock MLS
- $599,0003 bd4 ba1.8k sqft2715 Estonia Path, Austin, TX 78741ActiveMLS ID #5676568, Adam Zell, Compass RE Texas, LLC. Unlock MLS
- $629,9002 bd3 ba1.4k sqft2805 McCurdy St Building 14, Austin, TX 78723ActiveMLS ID #3620608, Adelina Rotar, Keller Williams Realty. Unlock MLS
- $549,6103 bd4 ba1.8k sqft5912 Harold Ct #107, Austin, TX 78721ActiveMLS ID #3307865, Bryan Cady, DEN Property Group. Unlock MLS
- $725,0003 bd3 ba1.7k sqft4604 Banister Ln Unit A, Austin, TX 78745ActiveMLS ID #3783701, Henry Valles, Christies Intl Real Estate Lone Star. Unlock MLS
